




$195,000
$200,000
2.5%For more information regarding the value of a property, please contact us for a free consultation.
2 Beds
2 Baths
933 SqFt
SOLD DATE : 06/21/2024
Key Details
Sold Price $195,000
Property Type Single Family Home
Sub Type Single Family Residence
Listing Status Sold
Purchase Type For Sale
Square Footage 933 sqft
Price per Sqft $209
Subdivision Bayswater At Eagle Creek
MLS Listing ID 21978742
Sold Date 06/21/24
Bedrooms 2
Full Baths 2
HOA Fees $22/ann
HOA Y/N Yes
Year Built 1995
Tax Year 2023
Lot Size 3,484 Sqft
Acres 0.08
Property Sub-Type Single Family Residence
Property Description
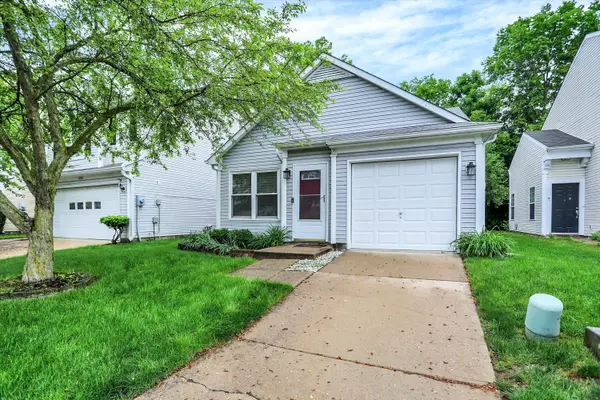
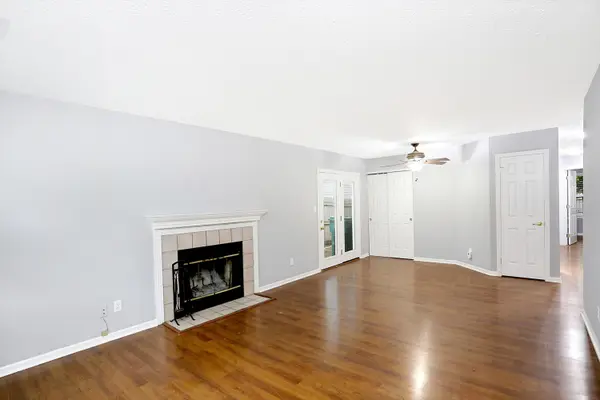
Welcome to this beautiful 2 bedroom, 2 full bathroom home near Eagle Creek Park! This stunning home is practically brand new and awaits its new owner. Nestled in a sought-after location, this residence offers the perfect blend of comfort, style, and convenience. The modern kitchen offers new cabinets, granite counters, tiled backsplash, travertine flooring, and stainless appliances. Whether you're sipping your morning coffee on the side patio or hosting a get together, the full privacy fenced backyard is perfectly sized for easy maintenance. Conveniently located close to Eagle Creek Park, this home provides easy access to nature trails, outdoor activities, and scenic views. With its modern updates and prime location, this renovated gem is ready to welcome you home. Updates include furnace and air conditioner 2019, refrigerator 2020, oven 2020, windows 2013, and water heater 2015. Don't miss your chance to make it yours - schedule a showing today!
Location
State IN
County Marion
Rooms
Main Level Bedrooms 2
Kitchen Kitchen Updated
Interior
Interior Features Attic Access, Walk-in Closet(s), Windows Vinyl
Heating Gas
Cooling Central Electric
Fireplaces Number 1
Fireplaces Type Living Room, Woodburning Fireplce
Fireplace Y
Appliance Dishwasher, Disposal, Gas Water Heater, MicroHood, Electric Oven, Refrigerator
Exterior
Garage Spaces 1.0
Water Access Desc Municipal/City
Building
Story One
Foundation Poured Concrete
Water Municipal/City
Architectural Style TraditonalAmerican
Structure Type Vinyl Siding
New Construction false
Schools
High Schools Pike High School
School District Msd Pike Township
Others
Ownership Mandatory Fee
Read Less Info
Want to know what your home might be worth? Contact us for a FREE valuation!

BluPrint Real Estate Group | An INDIANA Licensed Brokerage
joinus@bluprintrealestategroup.com +1(317) 371-4412Our team is ready to help you sell your home for the highest possible price ASAP

© 2026 All listing information is courtesy of MIBOR Broker Listing Cooperative(R) as distributed by MLS Grid. All rights reserved.
Nearby Locations
"My job is to find and attract mastery-based agents to the office, protect the culture, and make sure everyone is happy! "