




$370,000
$359,900
2.8%For more information regarding the value of a property, please contact us for a free consultation.
3 Beds
2 Baths
1,515 SqFt
SOLD DATE : 09/05/2024
Key Details
Sold Price $370,000
Property Type Single Family Home
Sub Type Single Family Residence
Listing Status Sold
Purchase Type For Sale
Square Footage 1,515 sqft
Price per Sqft $244
Subdivision Harrison Green
MLS Listing ID 21991247
Sold Date 09/05/24
Bedrooms 3
Full Baths 2
HOA Fees $9/Semi-Annually
HOA Y/N Yes
Year Built 1994
Tax Year 2023
Lot Size 0.390 Acres
Acres 0.39
Property Sub-Type Single Family Residence
Property Description
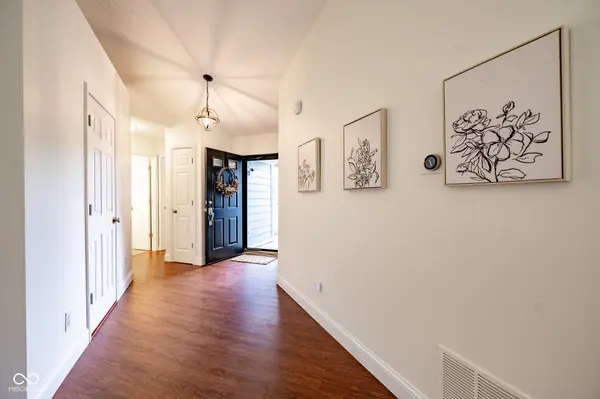
WELCOME HOME to 8801 Harrison Parkway! You'll fall in love from the second you pull in the drive. This updated 3 bedroom, 2 full bath home is MOVE-IN READY! The exterior boasts new Hardie siding and trim, new Pella Impervia windows, fresh paint, updated landscaping to include a firepit, rock beds, aluminum fence, new gutters and buried downspouts along with a new roof featuring impact resistant shingles. And that's just exterior! Entering the home you'll immediately feel at ease. Fresh, neutral paint throughout, accent walls aplenty, and a wood-burning fireplace are just a few of the features you'll immediately notice. The family room's vaulted ceilings, updated hearth surround, and open flow to breakfast room and kitchen allow for ease of entertaining. The primary bedroom also has vaulted ceilings and a STUNNING en-suite bathroom that is a spa-like retreat with it's full shower stall featuring, heated floors, dual temp+volume control, dual shower sprayers, floor-to-ceiling tile, added windows for extra light, a double vanity and updated lighting. You won't want to leave! This home is also conveniently located next to Harrison Thompson Park, less than 1 mile to Conner Prairie and close to several top-rated Hamilton Southeastern Schools, restaurants, shopping and highways. Schedule a showing today to make this your next HOME SWEET HOME!
Location
State IN
County Hamilton
Rooms
Main Level Bedrooms 3
Kitchen Kitchen Updated
Interior
Interior Features Attic Access, Cathedral Ceiling(s), Walk-in Closet(s), Windows Vinyl, Wood Work Painted, Paddle Fan, Entrance Foyer, Hi-Speed Internet Availbl, Pantry
Heating Heat Pump, Electric
Cooling Central Electric
Fireplaces Number 1
Fireplaces Type Great Room, Woodburning Fireplce
Equipment Smoke Alarm
Fireplace Y
Appliance Dishwasher, Disposal, Microwave, Electric Oven, Refrigerator, Electric Water Heater, Water Softener Owned
Exterior
Exterior Feature Outdoor Fire Pit
Garage Spaces 2.0
Utilities Available Cable Available
Water Access Desc Municipal/City
Building
Story One
Foundation Slab
Water Municipal/City
Architectural Style Ranch
Structure Type Brick,Cement Siding
New Construction false
Schools
School District Hamilton Southeastern Schools
Others
HOA Fee Include Entrance Common,Insurance,Maintenance,ParkPlayground,Management,Snow Removal
Ownership Mandatory Fee,Planned Unit Dev
Read Less Info
Want to know what your home might be worth? Contact us for a FREE valuation!

BluPrint Real Estate Group | An INDIANA Licensed Brokerage
joinus@bluprintrealestategroup.com +1(317) 371-4412Our team is ready to help you sell your home for the highest possible price ASAP

© 2026 All listing information is courtesy of MIBOR Broker Listing Cooperative(R) as distributed by MLS Grid. All rights reserved.
Nearby Locations
"My job is to find and attract mastery-based agents to the office, protect the culture, and make sure everyone is happy! "