


$699,000
$699,000
For more information regarding the value of a property, please contact us for a free consultation.
4 Beds
4 Baths
4,606 SqFt
SOLD DATE : 10/31/2024
Key Details
Sold Price $699,000
Property Type Single Family Home
Sub Type Single Family Residence
Listing Status Sold
Purchase Type For Sale
Square Footage 4,606 sqft
Price per Sqft $151
Subdivision Tremont
MLS Listing ID 22002929
Sold Date 10/31/24
Bedrooms 4
Full Baths 3
Half Baths 1
HOA Fees $43/mo
HOA Y/N Yes
Year Built 1995
Tax Year 2023
Lot Size 0.560 Acres
Acres 0.56
Property Sub-Type Single Family Residence
Property Description
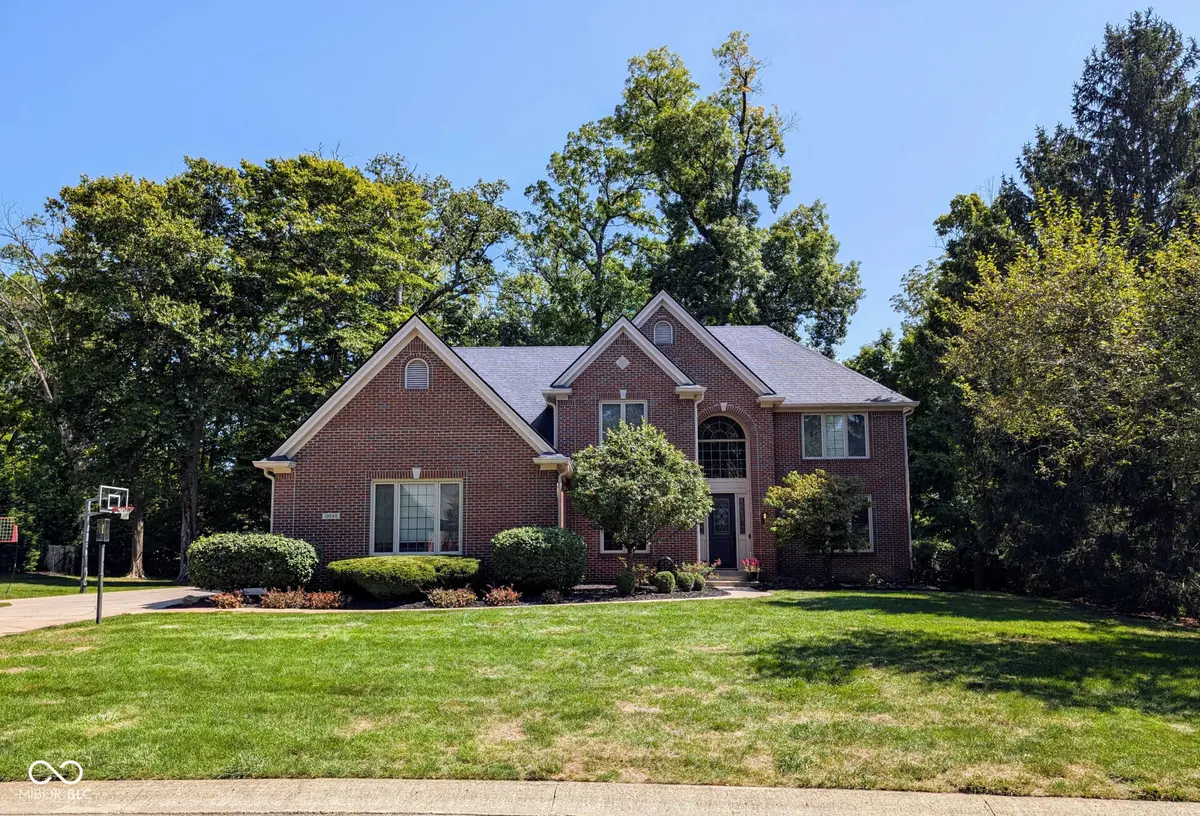
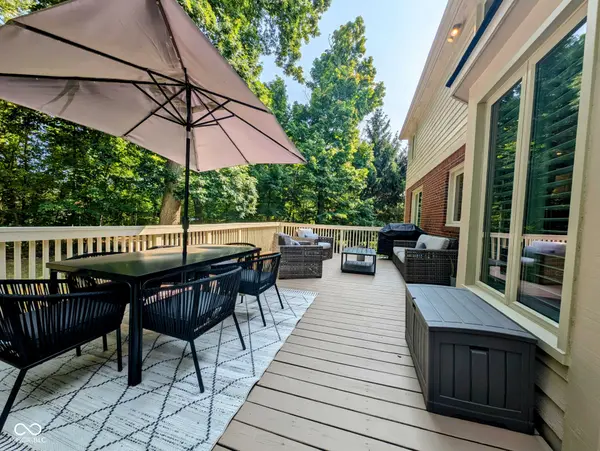
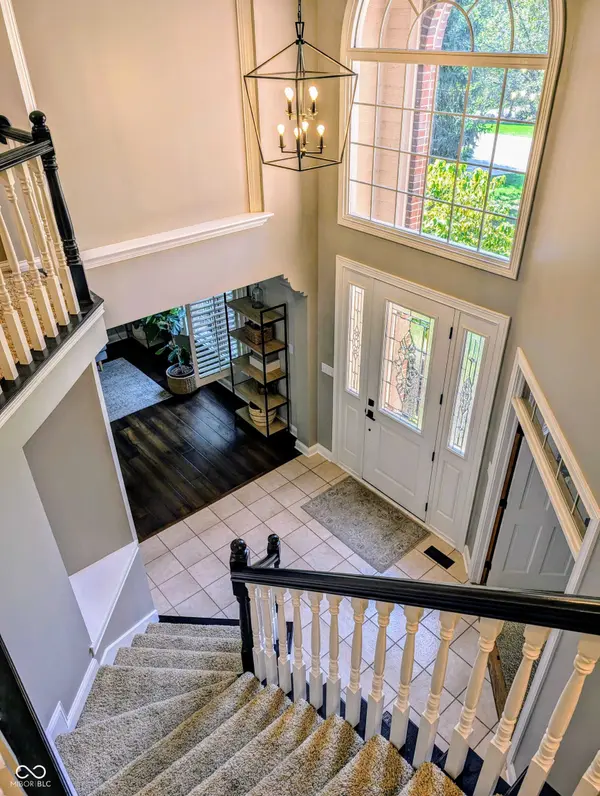
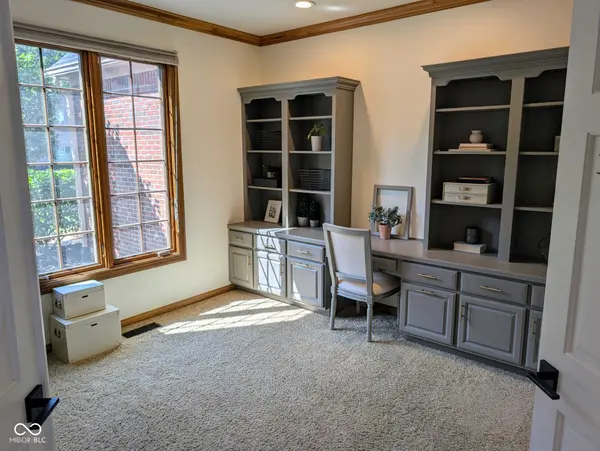
Very rare opportunity to live in prestigious Tremont neighborhood where houses rarely go up for sale. Perfect location. Huge, private lot on Cul-de-sac with spacious deck surrounded by mature trees. Great space, inside and out for entertaining. House has been completely renovated from top to bottom. Most recent updates include brand new quartz countertops in kitchen, full custom bathroom renovations with granite and marble countertops, new furnace, newer triple pane windows and roof, custom floor to ceiling gas fireplace, and fresh lighting and paint throughout home. JennAir appliances. Large, finished basement with tons of storage, full bath, workspace, and kitchenette. Open layout on main level. Vaulted and cathedral ceilings on all levels and primary bathroom. California closet in primary. Huge 3 car garage with tons of built in storage. Less than 5 minutes to The Yard, Downtown Fishers, I-69. Options for extended possession if interested.
Location
State IN
County Hamilton
Rooms
Basement Daylight/Lookout Windows, Finished, Finished Ceiling, Finished Walls, Interior Entry, Storage Space
Kitchen Kitchen Updated
Interior
Interior Features Attic Access, Breakfast Bar, Cathedral Ceiling(s), Raised Ceiling(s), Tray Ceiling(s), Vaulted Ceiling(s), Center Island, Entrance Foyer, Hardwood Floors, Hi-Speed Internet Availbl, Eat-in Kitchen, Network Ready, Pantry, Programmable Thermostat, Screens Complete, Walk-in Closet(s), Windows Thermal, WoodWorkStain/Painted
Heating Gas
Cooling Central Electric
Fireplaces Number 1
Fireplaces Type Family Room, Masonry
Fireplace Y
Appliance Electric Cooktop, Dishwasher, Down Draft, Dryer, Disposal, Gas Water Heater, Humidifier, Kitchen Exhaust, Microwave, Oven, Convection Oven, Refrigerator, Warming Drawer, Washer, Water Heater, Water Purifier, Water Softener Owned
Exterior
Exterior Feature Lighting
Garage Spaces 3.0
Utilities Available Cable Connected, Electricity Connected, Gas, Sewer Connected, Well
Water Access Desc Private Well
Building
Story Two
Foundation Partial
Water Private Well
Architectural Style TraditonalAmerican
Structure Type Brick,Wood Siding,Block
New Construction false
Schools
School District Hamilton Southeastern Schools
Others
HOA Fee Include Entrance Common,Maintenance,Snow Removal
Ownership Voluntary Fee
Read Less Info
Want to know what your home might be worth? Contact us for a FREE valuation!

BluPrint Real Estate Group | An INDIANA Licensed Brokerage
joinus@bluprintrealestategroup.com +1(317) 371-4412Our team is ready to help you sell your home for the highest possible price ASAP

© 2026 All listing information is courtesy of MIBOR Broker Listing Cooperative(R) as distributed by MLS Grid. All rights reserved.
Nearby Locations
"My job is to find and attract mastery-based agents to the office, protect the culture, and make sure everyone is happy! "