


$267,500
$273,500
2.2%For more information regarding the value of a property, please contact us for a free consultation.
3 Beds
2 Baths
1,440 SqFt
SOLD DATE : 07/24/2025
Key Details
Sold Price $267,500
Property Type Single Family Home
Sub Type Single Family Residence
Listing Status Sold
Purchase Type For Sale
Square Footage 1,440 sqft
Price per Sqft $185
Subdivision Springlakes
MLS Listing ID 22043301
Sold Date 07/24/25
Bedrooms 3
Full Baths 2
HOA Fees $30/ann
HOA Y/N Yes
Year Built 1999
Tax Year 2024
Lot Size 0.270 Acres
Acres 0.27
Property Sub-Type Single Family Residence
Property Description
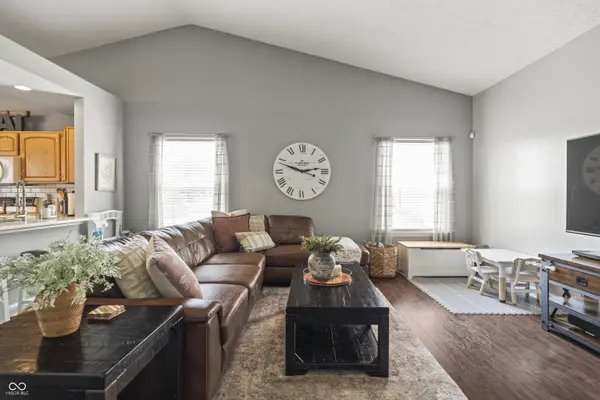
Welcome to this beautifully maintained 3-bedroom, 2-bathroom ranch home offering 1,440 square feet of comfortable, stylish living in sought-after Franklin Township! This move-in ready gem combines the ease of one-level living with a thoughtful layout, modern finishes, and an unbeatable location. Step inside to find a spacious and inviting open-concept living area perfect for relaxing or entertaining. The kitchen features quartz countertops, ample cabinetry and countertop space, ideal for cooking and hosting. The primary suite offers a private retreat with an en suite bath and generous closet space, while two additional bedrooms provide a versatile space to suit your needs. Conveniently located with quick access to I-465, this home makes commuting a breeze and places you just minutes from shopping, dining, parks, and top-rated Franklin Township schools. Don't miss your chance to own this gorgeous ranch in a fantastic location-schedule your showing today!
Location
State IN
County Marion
Rooms
Main Level Bedrooms 3
Interior
Interior Features Attic Access
Heating Electric, Forced Air
Cooling Central Air
Fireplace Y
Appliance Dishwasher, Electric Water Heater, Microwave, Electric Oven, Refrigerator, Water Softener Owned
Exterior
Garage Spaces 2.0
Water Access Desc Public
Building
Story One
Foundation Slab
Water Public
Architectural Style Traditional
Structure Type Brick,Vinyl Siding
New Construction false
Schools
Elementary Schools Thompson Crossing Elementary Sch
Middle Schools Franklin Central Junior High
High Schools Franklin Central High School
School District Franklin Township Com Sch Corp
Others
Ownership Mandatory Fee
Read Less Info
Want to know what your home might be worth? Contact us for a FREE valuation!

BluPrint Real Estate Group | An INDIANA Licensed Brokerage
joinus@bluprintrealestategroup.com +1(317) 371-4412Our team is ready to help you sell your home for the highest possible price ASAP

© 2026 All listing information is courtesy of MIBOR Broker Listing Cooperative(R) as distributed by MLS Grid. All rights reserved.
Nearby Locations
"My job is to find and attract mastery-based agents to the office, protect the culture, and make sure everyone is happy! "