



$485,000
$485,000
For more information regarding the value of a property, please contact us for a free consultation.
5 Beds
4 Baths
4,912 SqFt
SOLD DATE : 07/28/2025
Key Details
Sold Price $485,000
Property Type Single Family Home
Sub Type Single Family Residence
Listing Status Sold
Purchase Type For Sale
Square Footage 4,912 sqft
Price per Sqft $98
Subdivision Wakefield
MLS Listing ID 22046323
Sold Date 07/28/25
Bedrooms 5
Full Baths 3
Half Baths 1
HOA Fees $29/ann
HOA Y/N Yes
Year Built 2003
Tax Year 2024
Lot Size 0.360 Acres
Acres 0.36
Property Sub-Type Single Family Residence
Property Description
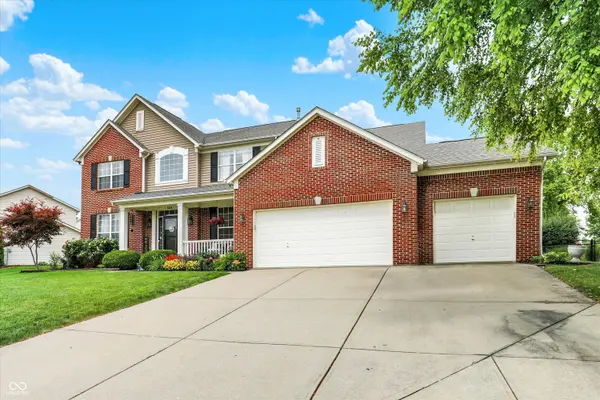
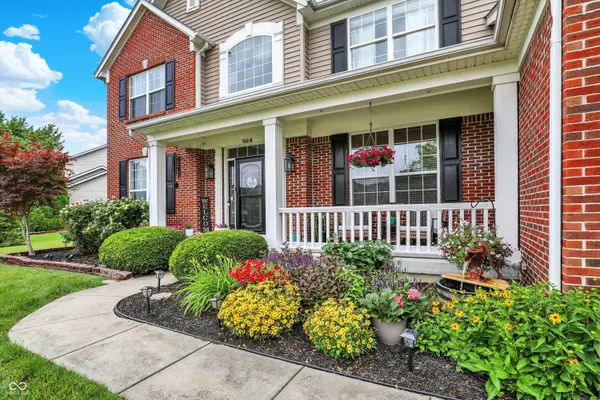
This home is the perfect blend of thoughtful upgrades, functional space, and stylish design - and it's tucked into the sought-after Wakefield subdivision, which is located in the Center Grove School district! Inside, you'll find five true bedrooms and three and a half beautifully updated baths, including a fully finished basement that offers nine foot ceilings, a 5th bedroom, a third full bath, a custom TV inset, built-in surround sound, and a bar that's an entertainer's dream-complete with concrete countertops and a custom barn door. The living room is a showstopper, featuring custom built-ins, stone fireplace surround, and updated ceiling fan. You'll love cozy evenings by the fire with everything perfectly in its place. The primary suite? Total luxury. Think: heated floors, free-standing soaking tub, custom cabinetry, and a stunning shower panel system. Even the half bath got a fresh makeover in 2023, and the spare bath includes a granite countertop and new tub/shower combo. Need flexible space? The second-floor loft was transformed into a smart and stylish office or a homework zone, complete with a custom pallet wall and built-in desks. And let's not forget the kitchen. With quartz countertops, a granite sink, soft-close cabinetry, and a brand-new step-in pantry, this space is as beautiful as it is functional. Outside is just as impressive-a stamped and stained concrete patio, firepit area, and your very own basketball court make the backyard feel like your own private park. All of this, plus top-rated Center Grove Schools, in a friendly community that brings people together with food trucks and fun in the warmer months. This is more than a house-it's a lifestyle.
Location
State IN
County Johnson
Rooms
Basement Ceiling - 9+ feet, Daylight, Egress Window(s), Finished
Kitchen Kitchen Updated
Interior
Interior Features Cathedral Ceiling(s), Kitchen Island, Entrance Foyer
Heating Conversion
Cooling Central Air
Fireplaces Number 1
Fireplaces Type Gas Log
Fireplace Y
Appliance Dishwasher, MicroHood, Electric Oven, Refrigerator
Exterior
Garage Spaces 3.0
View Y/N true
Water Access Desc Public
View Trees/Woods
Building
Story Two
Foundation Concrete Perimeter
Water Public
Architectural Style Traditional
Structure Type Vinyl With Brick
New Construction false
Schools
Elementary Schools Pleasant Grove Elementary School
Middle Schools Center Grove Middle School North
High Schools Center Grove High School
School District Center Grove Community School Corp
Others
Ownership Mandatory Fee
Read Less Info
Want to know what your home might be worth? Contact us for a FREE valuation!

BluPrint Real Estate Group | An INDIANA Licensed Brokerage
joinus@bluprintrealestategroup.com +1(317) 371-4412Our team is ready to help you sell your home for the highest possible price ASAP

© 2026 All listing information is courtesy of MIBOR Broker Listing Cooperative(R) as distributed by MLS Grid. All rights reserved.
Nearby Locations
"My job is to find and attract mastery-based agents to the office, protect the culture, and make sure everyone is happy! "