



$449,000
$450,000
0.2%For more information regarding the value of a property, please contact us for a free consultation.
3 Beds
4 Baths
5,320 SqFt
SOLD DATE : 10/29/2025
Key Details
Sold Price $449,000
Property Type Single Family Home
Sub Type Single Family Residence
Listing Status Sold
Purchase Type For Sale
Square Footage 5,320 sqft
Price per Sqft $84
Subdivision Post Realty Cos Add
MLS Listing ID 22062530
Sold Date 10/29/25
Bedrooms 3
Full Baths 2
Half Baths 2
HOA Y/N No
Year Built 2000
Tax Year 2024
Lot Size 2.560 Acres
Acres 2.56
Property Sub-Type Single Family Residence
Property Description
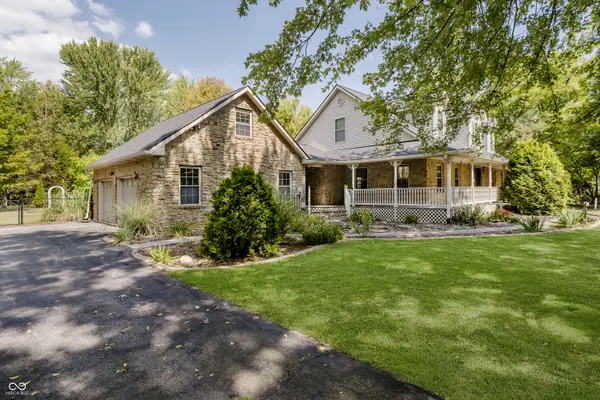
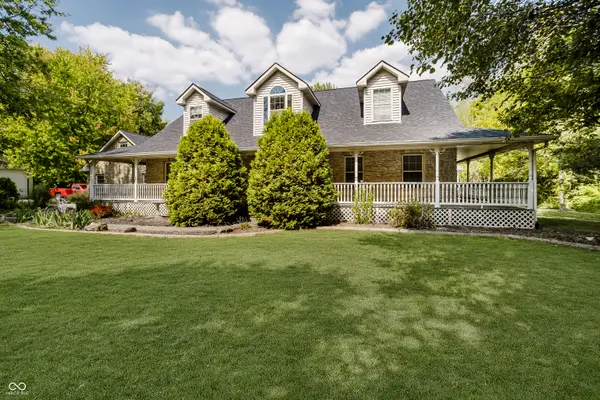
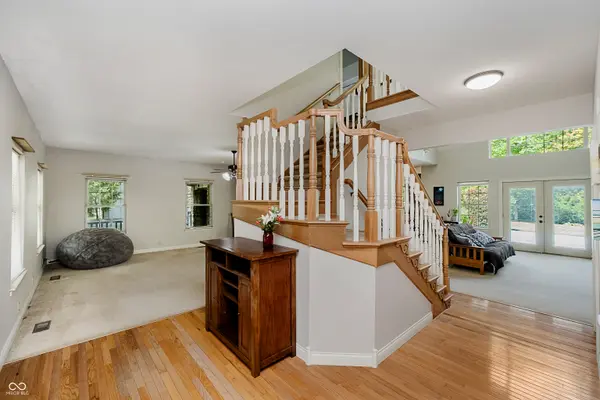
Welcome to this stunning retreat-an exceptional 3-bedroom home with 2 full baths and 2 half baths, perfectly situated on 2.5 acres of serene beauty. Whether you're gathering on the bocce court, relaxing on the wraparound porch, or enjoying the shade of the gazebo, the sprawling lawns framed by towering trees make you feel worlds away, yet you're only minutes from downtown. The rugged stone facade extends to a spacious two-car garage, offering ample storage and convenience. A full staircase leads to an upper level with incredible potential-ready to be finished into a studio, office, or guest retreat. Step inside and you'll be captivated by the soaring vaulted ceiling and floor-to-ceiling windows that bathe the living space in natural light. The main-level bedroom is a true retreat, boasting a spa-inspired bath that feels like a private oasis. Downstairs, the expansive finished basement offers endless possibilities with a massive rec room and a dedicated workshop. Outdoors, summer dreams come alive with a sparkling in-ground pool, while a versatile pole barn with 12-foot garage doors is perfect for hobbyists or storage. Recent upgrades add peace of mind, including a new roof (2021) and new HVAC (2024). This home is more than just a place to live-it's a lifestyle.
Location
State IN
County Marion
Rooms
Basement Finished
Main Level Bedrooms 1
Interior
Interior Features Cathedral Ceiling(s), Entrance Foyer, Hardwood Floors
Heating Forced Air, Natural Gas
Cooling Central Air
Fireplace N
Appliance Dishwasher, Disposal, Gas Water Heater, Gas Oven, Refrigerator
Exterior
Exterior Feature Barn Pole
Garage Spaces 2.0
View Y/N false
Water Access Desc Private
Building
Story Two
Foundation Concrete Perimeter
Water Private
Architectural Style Traditional
Structure Type Vinyl With Stone
New Construction false
Schools
School District Indianapolis Public Schools
Read Less Info
Want to know what your home might be worth? Contact us for a FREE valuation!

BluPrint Real Estate Group | An INDIANA Licensed Brokerage
joinus@bluprintrealestategroup.com +1(317) 371-4412Our team is ready to help you sell your home for the highest possible price ASAP

© 2026 All listing information is courtesy of MIBOR Broker Listing Cooperative(R) as distributed by MLS Grid. All rights reserved.
Nearby Locations
"My job is to find and attract mastery-based agents to the office, protect the culture, and make sure everyone is happy! "