



$283,000
$309,900
8.7%For more information regarding the value of a property, please contact us for a free consultation.
4 Beds
3 Baths
2,509 SqFt
SOLD DATE : 12/01/2025
Key Details
Sold Price $283,000
Property Type Single Family Home
Sub Type Single Family Residence
Listing Status Sold
Purchase Type For Sale
Square Footage 2,509 sqft
Price per Sqft $112
Subdivision Richmond Hill
MLS Listing ID 22030811
Sold Date 12/01/25
Bedrooms 4
Full Baths 2
Half Baths 1
HOA Fees $35/ann
HOA Y/N Yes
Year Built 2013
Tax Year 2023
Lot Size 9,583 Sqft
Acres 0.22
Property Sub-Type Single Family Residence
Property Description
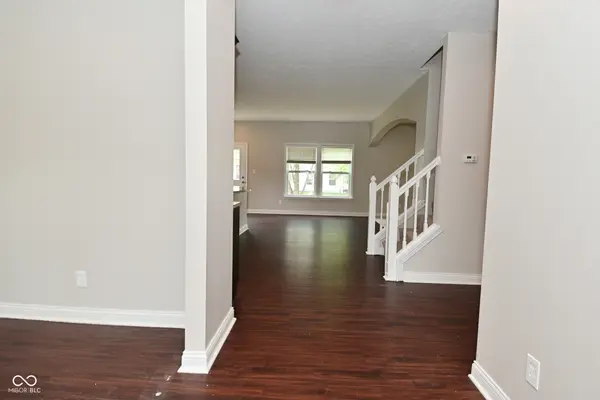
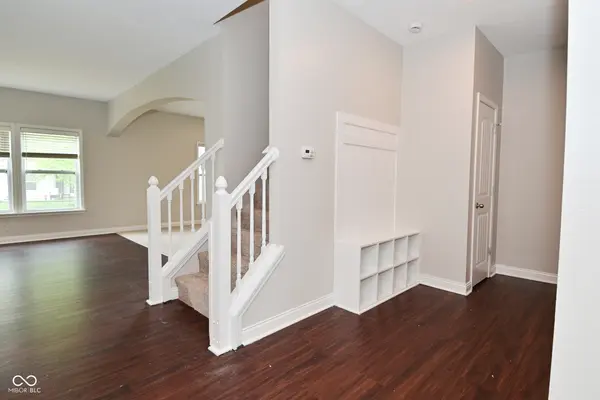
Welcome to Richmond Hill! This home has a fantastic floorplan and has been updated with fresh paint & new carpet throughout. The main level has raised 9 foot ceilings creating a spacious, welcoming environment. Just off the entry, there is a flex area that would be a great setting for formal living or dining. The kitchen has a walk in pantry, ample counter space, and an island with space for seating. The living area is open concept, with plenty of windows and natural light. The second level offers additional living space with a loft space. There are also 4 bedrooms, 2 full bathrooms, and the laundry room for added convenience. The primary bedroom has a large full bathroom that includes a linen closet, shower stall, garden tub, double vanity, and walk in closet. The backyard is full fenced and the home is just a few steps away from the community pool!
Location
State IN
County Marion
Interior
Interior Features Attic Access, High Ceilings, Eat-in Kitchen, Pantry, Walk-In Closet(s), Wood Work Painted
Heating Forced Air, Natural Gas
Cooling Central Air
Equipment Smoke Alarm
Fireplace Y
Appliance Dishwasher, MicroHood, Electric Oven, Refrigerator
Exterior
Garage Spaces 2.0
Water Access Desc Public
Building
Story Two
Foundation Slab
Water Public
Architectural Style Traditional
Structure Type Vinyl With Brick
New Construction false
Schools
Elementary Schools Mary Bryan Elementary School
Middle Schools Southport Middle School
High Schools Southport High School
School District Perry Township Schools
Others
HOA Fee Include Entrance Common,ParkPlayground
Ownership Mandatory Fee
Read Less Info
Want to know what your home might be worth? Contact us for a FREE valuation!

BluPrint Real Estate Group | An INDIANA Licensed Brokerage
joinus@bluprintrealestategroup.com +1(317) 371-4412Our team is ready to help you sell your home for the highest possible price ASAP

© 2026 All listing information is courtesy of MIBOR Broker Listing Cooperative(R) as distributed by MLS Grid. All rights reserved.
Nearby Locations
"My job is to find and attract mastery-based agents to the office, protect the culture, and make sure everyone is happy! "