



$700,000
$725,000
3.4%For more information regarding the value of a property, please contact us for a free consultation.
4 Beds
4 Baths
4,454 SqFt
SOLD DATE : 01/09/2026
Key Details
Sold Price $700,000
Property Type Single Family Home
Sub Type Single Family Residence
Listing Status Sold
Purchase Type For Sale
Square Footage 4,454 sqft
Price per Sqft $157
Subdivision Rosanna Village
MLS Listing ID 22074463
Sold Date 01/09/26
Bedrooms 4
Full Baths 3
Half Baths 1
HOA Y/N No
Year Built 1958
Tax Year 2024
Lot Size 1.250 Acres
Acres 1.25
Property Sub-Type Single Family Residence
Property Description
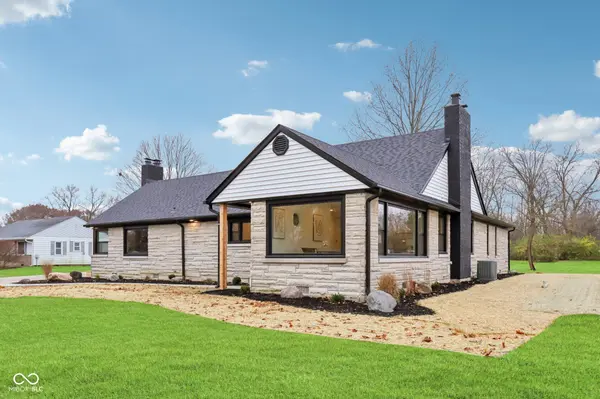
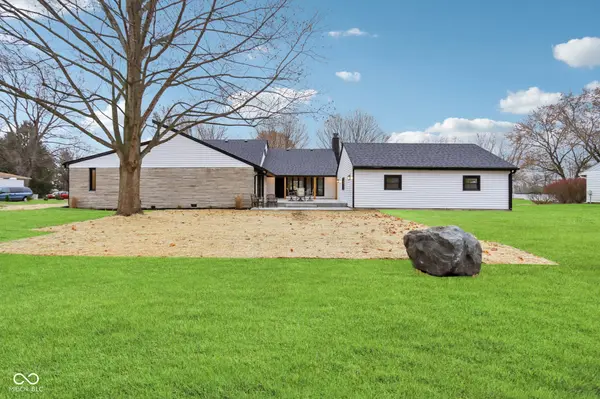
Step inside this completely renovated 4-bedroom, 3.5-bath masterpiece, where every inch has been thoughtfully redesigned to blend luxury, comfort, and modern living. Nestled on 1.3 acres of pure privacy, this home offers an exceptional retreat within the coveted Hamilton Southeastern Schools, consistently recognized as one of the top districts in the country. The heart of the home is the stunning chef-inspired kitchen, perfectly positioned to flow into the massive vaulted-ceiling great room-a showstopping space drenched in natural light and ideal for entertaining. Both the great room and the primary suite open to a serene courtyard patio, creating an effortless indoor-outdoor experience and a private sanctuary to start and end each day. Downstairs, the partial basement provides even more room to grow-perfect for recreation, hobbies, or future customization. From mechanicals to finishes, every single item in this home has been redone, offering the peace of mind that comes with a truly turnkey experience. With its thoughtful layout, luxurious upgrades, and secluded setting, this property is more than a home-it's your own private oasis.
Location
State IN
County Hamilton
Rooms
Basement Egress Window(s), Unfinished
Main Level Bedrooms 3
Kitchen Kitchen Updated
Interior
Interior Features Bath Sinks Double Main, Vaulted Ceiling(s), Walk-In Closet(s)
Heating Forced Air
Cooling Central Air
Fireplaces Number 2
Fireplaces Type Bedroom, Electric, Great Room
Fireplace Y
Appliance Dishwasher, Gas Water Heater, Microwave, Gas Oven, Refrigerator, Water Softener Owned
Exterior
Garage Spaces 3.0
Water Access Desc Private
Building
Story Two
Foundation Block
Water Private
Architectural Style Traditional
Structure Type Vinyl With Stone
New Construction false
Schools
Elementary Schools Southeastern Elementary School
High Schools Hamilton Southeastern Hs
School District Hamilton Southeastern Schools
Read Less Info
Want to know what your home might be worth? Contact us for a FREE valuation!

BluPrint Real Estate Group | An INDIANA Licensed Brokerage
joinus@bluprintrealestategroup.com +1(317) 371-4412Our team is ready to help you sell your home for the highest possible price ASAP

© 2026 All listing information is courtesy of MIBOR Broker Listing Cooperative(R) as distributed by MLS Grid. All rights reserved.
Nearby Locations
"My job is to find and attract mastery-based agents to the office, protect the culture, and make sure everyone is happy! "