



$630,000
$630,000
For more information regarding the value of a property, please contact us for a free consultation.
5 Beds
4 Baths
4,591 SqFt
SOLD DATE : 01/21/2026
Key Details
Sold Price $630,000
Property Type Single Family Home
Sub Type Single Family Residence
Listing Status Sold
Purchase Type For Sale
Square Footage 4,591 sqft
Price per Sqft $137
Subdivision Sagebrook West
MLS Listing ID 22075051
Sold Date 01/21/26
Bedrooms 5
Full Baths 3
Half Baths 1
HOA Fees $41/ann
HOA Y/N Yes
Year Built 2024
Tax Year 2024
Lot Size 0.270 Acres
Acres 0.27
Property Sub-Type Single Family Residence
Property Description
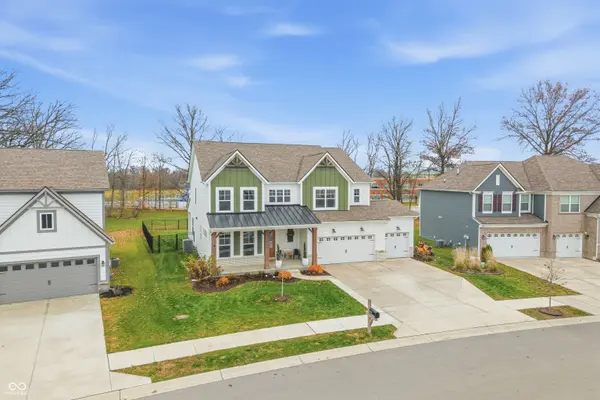
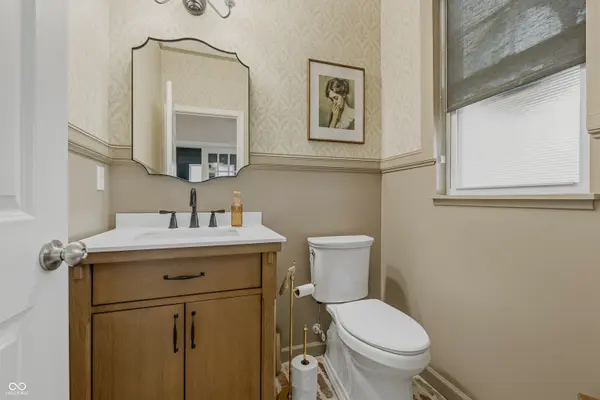
Your second chance on this beautiful home! No fault of seller. *MI Financial Incentive: Receive up to 2% of this home's selling price toward an interest rate buy-down on a fixed-rate mortgage OR apply it toward closing costs. Discover this better-than-new 2024 M/I home loaded with upgrades you won't find in nearby new construction. Offering nearly 4,600 sq ft with 5 bedrooms, 3.5 baths, an office, loft, and a fully finished basement, this home provides versatile, flexible living space with comfort, style, and function already built in. Inside, you'll find high-end LVP flooring, fresh designer paint, upgraded lighting, and Hunter ceiling fans throughout. The gourmet kitchen features stylish pendants, upgraded fixtures, and a Samsung Family Hub smart refrigerator. Brick flooring accents in the mudroom and half bath add character and durability. The finished basement includes a spacious bedroom, full bath, rec room/gym, and generous storage. Major functional upgrades set this home apart: tankless water heater, added electrical sub-panel, mini-split system in the garage, water filtration and softener system, smart home features such as electric roller shades, and enhanced lighting throughout. These improvements save buyers thousands and eliminate the post-closing projects typical with new builds. Outside, enjoy an extended concrete driveway, fully fenced backyard, a concrete hot-tub pad, hot tub (2024) and a metal pergola for outdoor living. With no rear neighbors and open common area behind the home, you'll appreciate the added privacy and peaceful setting. Skip the wait, the construction mess, and the costly builder premiums.. this home delivers the look and feel of new construction with all the upgraded features already completed. Truly move-in ready and a standout opportunity in this growing neighborhood.
Location
State IN
County Marion
Rooms
Basement Ceiling - 9+ feet, Egress Window(s), Finished, Finished Ceiling, Finished Walls, Full, Storage Space
Kitchen Kitchen Updated
Interior
Interior Features Attic Access, Bath Sinks Double Main, High Ceilings, Tray Ceiling(s), Kitchen Island, Paddle Fan, Hi-Speed Internet Availbl, Pantry, Walk-In Closet(s)
Cooling Central Air
Equipment Call Listing Agent, Sump Pump
Fireplace N
Appliance Electric Cooktop, Dishwasher, Disposal, Gas Water Heater, Exhaust Fan, Microwave, Oven, Range Hood, Refrigerator, Tankless Water Heater, Water Purifier, Water Softener Owned
Exterior
Exterior Feature Other
Garage Spaces 3.0
Utilities Available Electricity Connected, Natural Gas Connected, Sewer Connected, Water Connected
Water Access Desc Public
Building
Story Multi/Split
Foundation Concrete Perimeter, Divided
Water Public
Architectural Style Other
Structure Type Brick,Cement Siding
New Construction false
Schools
Middle Schools Franklin Central Junior High
High Schools Franklin Central High School
School District Franklin Township Com Sch Corp
Others
HOA Fee Include Entrance Common,Maintenance,Nature Area,ParkPlayground,Walking Trails
Ownership Mandatory Fee
Read Less Info
Want to know what your home might be worth? Contact us for a FREE valuation!

BluPrint Real Estate Group | An INDIANA Licensed Brokerage
joinus@bluprintrealestategroup.com +1(317) 371-4412Our team is ready to help you sell your home for the highest possible price ASAP

© 2026 All listing information is courtesy of MIBOR Broker Listing Cooperative(R) as distributed by MLS Grid. All rights reserved.
Nearby Locations
"My job is to find and attract mastery-based agents to the office, protect the culture, and make sure everyone is happy! "