


$165,000
$195,000
15.4%For more information regarding the value of a property, please contact us for a free consultation.
3 Beds
3 Baths
2,940 SqFt
SOLD DATE : 03/12/2026
Key Details
Sold Price $165,000
Property Type Single Family Home
Sub Type Single Family Residence
Listing Status Sold
Purchase Type For Sale
Square Footage 2,940 sqft
Price per Sqft $56
Subdivision No Subdivision
MLS Listing ID 22077348
Sold Date 03/12/26
Bedrooms 3
Full Baths 3
HOA Y/N No
Year Built 1950
Tax Year 2024
Lot Size 3.000 Acres
Acres 3.0
Property Sub-Type Single Family Residence
Property Description
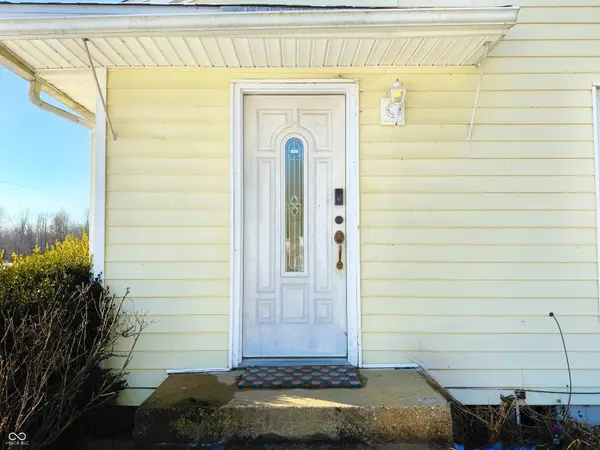
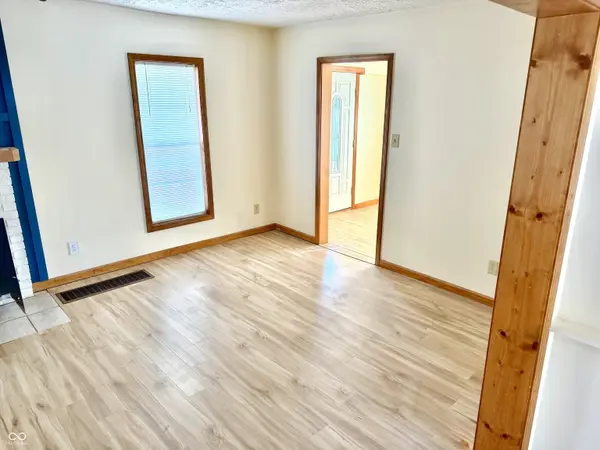
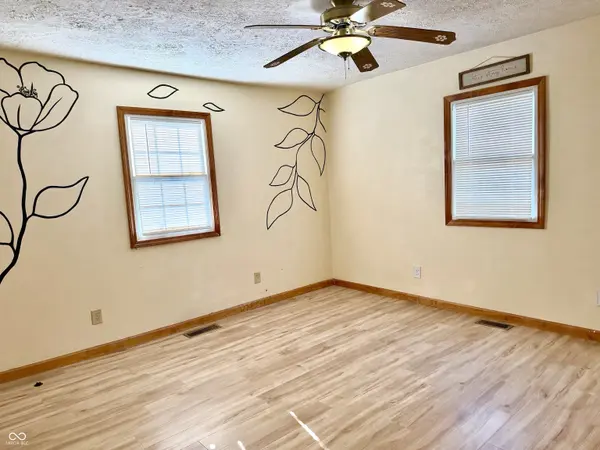
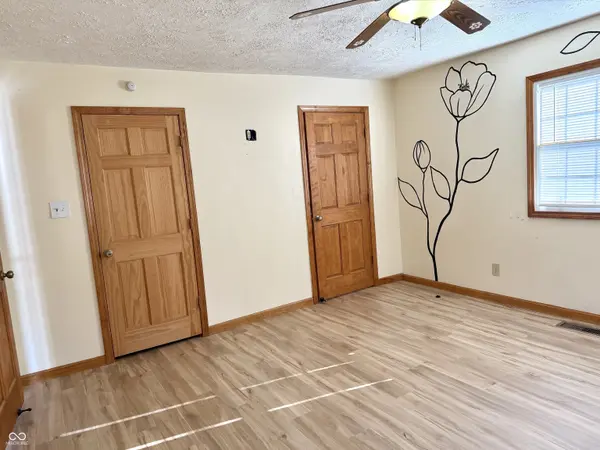
Sunny country home with 3 bedrooms, 3 full bathrooms, on 3 acres with pond. Bright foyer entry with easy main floor access to the primary bedroom with full bathroom and walk-in closet. Large kitchen workspace with a view and quality cabinetry, a pantry, appliances, counter top seating and eat-in dining area. Patio doors open onto a deck with a fenced area for secure room to play for kids or pets. Fireplace and feature wall in the living room with access to staircase surrounded by a quality banister and 1 full bath, 2 bedrooms and 3 closets and great window views. Head down the back stairs onto the beautiful floor in this bonus room with laundry, a closet and full bathroom and exit through the back door to check out the pond with deck overlooking. Pretty interior door takes you to the basement where some work could be needed along with the 40X80X10 pole barn that needs some work and thus no government financing will be accepted. Such an opportunity to own this peaceful retreat.
Location
State IN
County Sullivan
Rooms
Main Level Bedrooms 1
Interior
Interior Features Breakfast Bar, Entrance Foyer, Eat-in Kitchen, Pantry, Walk-In Closet(s)
Heating Propane
Cooling Central Air
Fireplaces Number 1
Fireplaces Type Insert
Fireplace Y
Appliance Dishwasher, Dryer, Electric Oven, Refrigerator, Washer
Exterior
Garage Spaces 2.0
Water Access Desc Public
Building
Story Two
Foundation Block, Partial
Water Public
Architectural Style Bungalow
Structure Type Vinyl With Brick
New Construction false
Schools
High Schools Sullivan High School
School District Southwest School Corporation
Read Less Info
Want to know what your home might be worth? Contact us for a FREE valuation!

BluPrint Real Estate Group | An INDIANA Licensed Brokerage
joinus@bluprintrealestategroup.com +1(317) 371-4412Our team is ready to help you sell your home for the highest possible price ASAP

© 2026 All listing information is courtesy of MIBOR Broker Listing Cooperative(R) as distributed by MLS Grid. All rights reserved.
Nearby Locations
"My job is to find and attract mastery-based agents to the office, protect the culture, and make sure everyone is happy! "