


$272,000
$270,000
0.7%For more information regarding the value of a property, please contact us for a free consultation.
3 Beds
2 Baths
1,238 SqFt
SOLD DATE : 03/30/2026
Key Details
Sold Price $272,000
Property Type Single Family Home
Sub Type Single Family Residence
Listing Status Sold
Purchase Type For Sale
Square Footage 1,238 sqft
Price per Sqft $219
Subdivision No Subdivision
MLS Listing ID 22081966
Sold Date 03/30/26
Bedrooms 3
Full Baths 2
HOA Y/N No
Year Built 1962
Tax Year 2024
Lot Size 0.680 Acres
Acres 0.68
Property Sub-Type Single Family Residence
Property Description
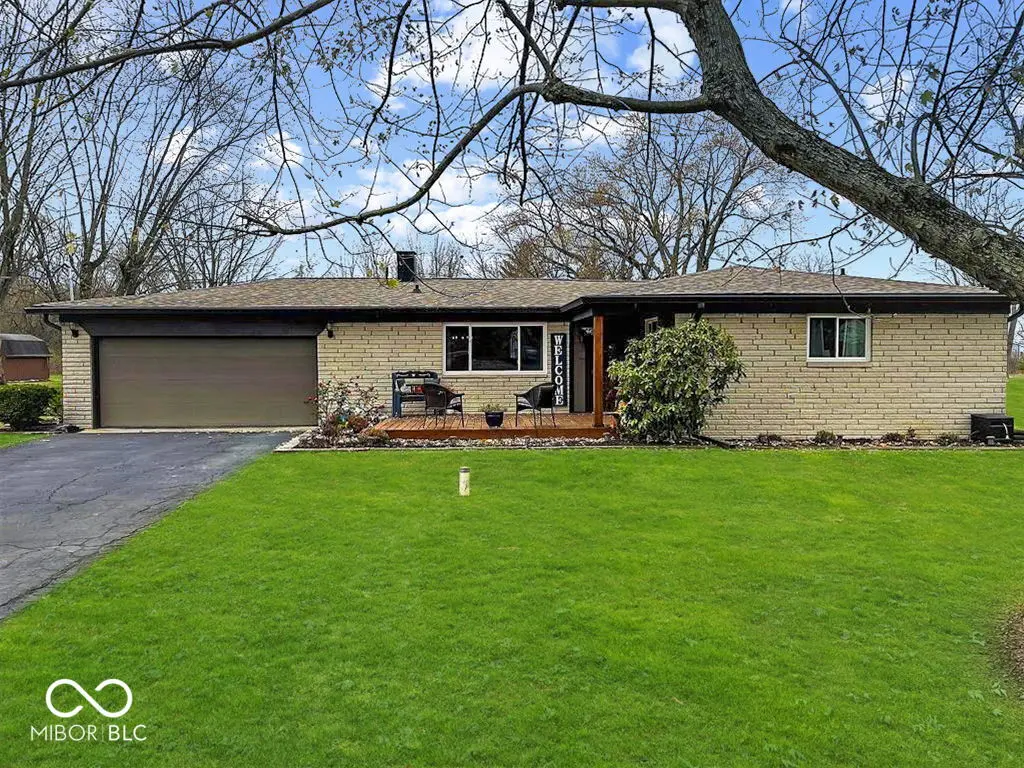
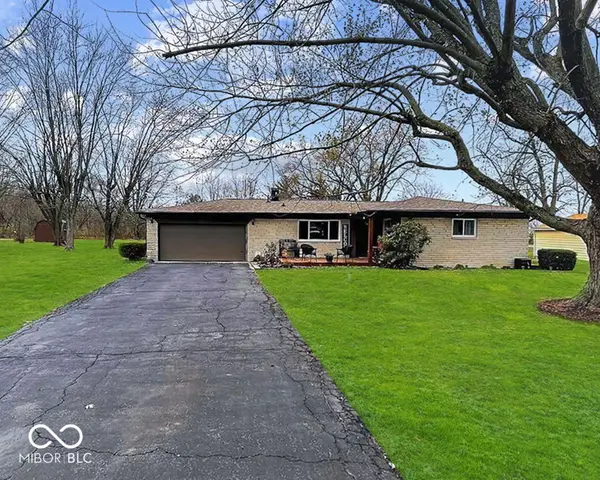
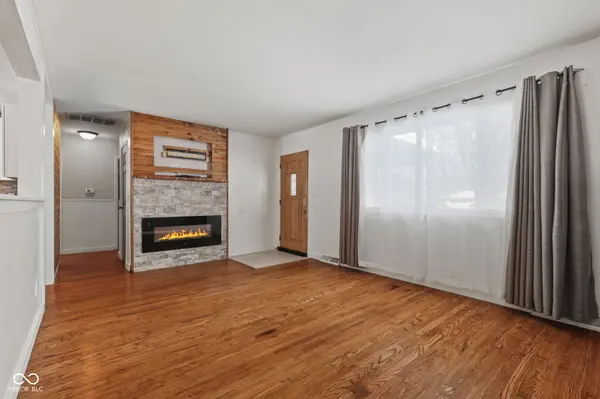
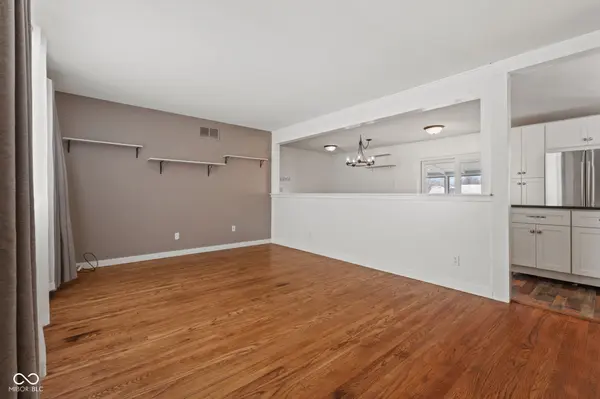
Welcome home to this beautifully updated 3-bedroom, 2-full-bath brick ranch offering comfort, functionality, and great outdoor living. Relax on the covered front porch before stepping into a spacious living room featuring a cozy fireplace. The kitchen is designed for both style and convenience with a center island, stainless steel appliances that stay with the home, and an open pass-through window overlooking the living room-perfect for entertaining. The primary bedroom includes a private ensuite with a full bath and stand-up shower. Two additional bedrooms share the second full bath, with one offering flexibility as a home office or playroom. Enjoy year-round outdoor living in the large screened-in porch, overlooking a generous backyard complete with a mini barn, storage shed, firepit, and patio-ideal for gatherings or quiet evenings. Additional highlights include an attached 2-car garage and a prime location with easy access to SR 67, I-70, and Indianapolis International Airport.
Location
State IN
County Marion
Rooms
Main Level Bedrooms 3
Kitchen Kitchen Some Updates
Interior
Interior Features Hardwood Floors, Pantry, Wood Work Painted
Heating Forced Air, Natural Gas
Cooling Central Air
Fireplaces Number 1
Fireplaces Type Insert, Living Room
Equipment Sump Pump
Fireplace Y
Appliance Dishwasher, Disposal, Gas Water Heater, MicroHood, Electric Oven, Refrigerator
Exterior
Exterior Feature Barn Mini, Fire Pit, Storage Shed
Garage Spaces 2.0
Utilities Available Electricity Connected, Natural Gas Connected, Septic System, Water Connected
View Y/N true
Water Access Desc Public
View Neighborhood
Building
Story One
Foundation Crawl Space
Water Public
Architectural Style Ranch, Traditional
Structure Type Brick
New Construction false
Schools
Elementary Schools Blue Academy
Middle Schools Decatur Middle School
High Schools Decatur Central High School
School District Msd Decatur Township
Read Less Info
Want to know what your home might be worth? Contact us for a FREE valuation!

BluPrint Real Estate Group | An INDIANA Licensed Brokerage
joinus@bluprintrealestategroup.com +1(317) 371-4412Our team is ready to help you sell your home for the highest possible price ASAP

© 2026 All listing information is courtesy of MIBOR Broker Listing Cooperative(R) as distributed by MLS Grid. All rights reserved.
Nearby Locations
"My job is to find and attract mastery-based agents to the office, protect the culture, and make sure everyone is happy! "