




$305,000
$300,000
1.7%For more information regarding the value of a property, please contact us for a free consultation.
3 Beds
3 Baths
2,879 SqFt
SOLD DATE : 04/24/2026
Key Details
Sold Price $305,000
Property Type Townhouse
Sub Type Townhouse
Listing Status Sold
Purchase Type For Sale
Square Footage 2,879 sqft
Price per Sqft $105
Subdivision Towns At Trailside
MLS Listing ID 22088021
Sold Date 04/24/26
Bedrooms 3
Full Baths 2
Half Baths 1
HOA Fees $161/qua
HOA Y/N Yes
Year Built 2024
Tax Year 2025
Lot Size 2,178 Sqft
Acres 0.05
Property Sub-Type Townhouse
Property Description
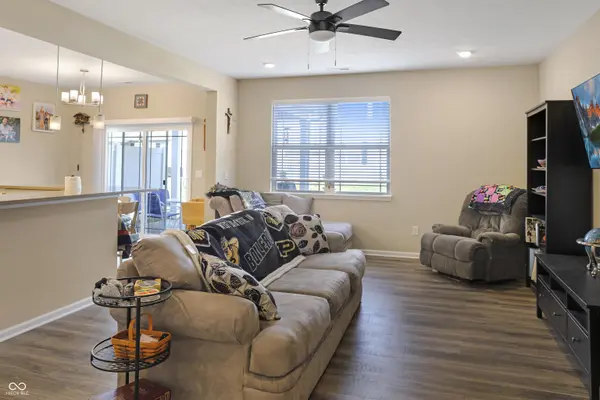
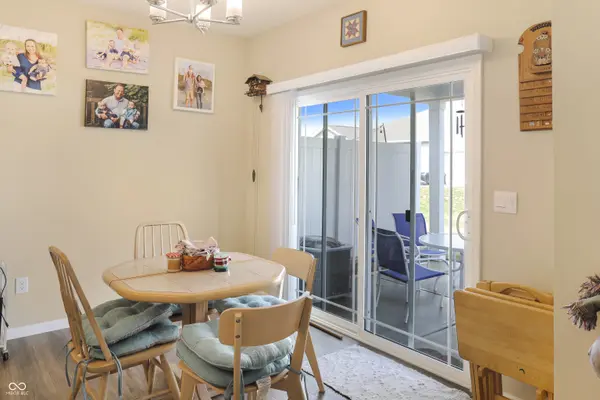
Why wait for new construction when you can own this upgraded and move-in ready Albany townhome in the desirable Towns at Trailside community? This 3-bedroom, 2.5-bath home offers thoughtful upgrades, including a covered porch (a significant builder upgrade), a privacy fence wall, a water softener, blinds throughout, and ceiling fans added to the bedrooms and living room. The home also features 9' first-floor ceilings, a gorgeous kitchen with quartz countertops, upgraded cabinets and flooring, convenient upstairs laundry, and a spacious main bedroom with a tiled shower in the en-suite bath. Enjoy the benefits of America's Smart Home Technology, including a smart video doorbell, Honeywell thermostat, Amazon Echo Pop, smart door lock, and Deako plug 'n play light switches. Located in a vibrant community with resort-style amenities such as a clubhouse, pool, fitness center, bocce, tennis, pickleball, and basketball courts, community gardens, and extensive trails, this home offers a lifestyle of convenience and leisure. With all the upgrades already completed and a 1-year home warranty included for added peace of mind, this home is a better value than buying new. Schedule your showing today!
Location
State IN
County Boone
Interior
Interior Features Breakfast Bar, High Ceilings, Hi-Speed Internet Availbl, Pantry, Smart Thermostat, Walk-In Closet(s), Wood Work Painted
Heating Natural Gas
Cooling Central Air
Fireplace Y
Appliance Dishwasher, Electric Water Heater, Disposal, MicroHood, Gas Oven, Refrigerator
Exterior
Garage Spaces 2.0
View Y/N false
Water Access Desc Public
Building
Story Two
Foundation Slab
Water Public
Architectural Style Traditional
Structure Type Stone,Vinyl With Brick
New Construction false
Schools
School District Lebanon Community School Corp
Others
HOA Fee Include Association Builder Controls,Clubhouse,Insurance,Lawncare,Maintenance,Management,Snow Removal,Walking Trails
Ownership Mandatory Fee
Read Less Info
Want to know what your home might be worth? Contact us for a FREE valuation!

BluPrint Real Estate Group | An INDIANA Licensed Brokerage
joinus@bluprintrealestategroup.com +1(317) 371-4412Our team is ready to help you sell your home for the highest possible price ASAP

© 2026 All listing information is courtesy of MIBOR Broker Listing Cooperative(R) as distributed by MLS Grid. All rights reserved.
Nearby Locations
"My job is to find and attract mastery-based agents to the office, protect the culture, and make sure everyone is happy! "