



$225,000
$235,000
4.3%For more information regarding the value of a property, please contact us for a free consultation.
3 Beds
2 Baths
1,251 SqFt
SOLD DATE : 04/29/2026
Key Details
Sold Price $225,000
Property Type Single Family Home
Sub Type Single Family Residence
Listing Status Sold
Purchase Type For Sale
Square Footage 1,251 sqft
Price per Sqft $179
Subdivision Oakleaf
MLS Listing ID 22082248
Sold Date 04/29/26
Bedrooms 3
Full Baths 2
HOA Fees $31/ann
HOA Y/N Yes
Year Built 2000
Tax Year 2024
Lot Size 6,969 Sqft
Acres 0.16
Property Sub-Type Single Family Residence
Property Description
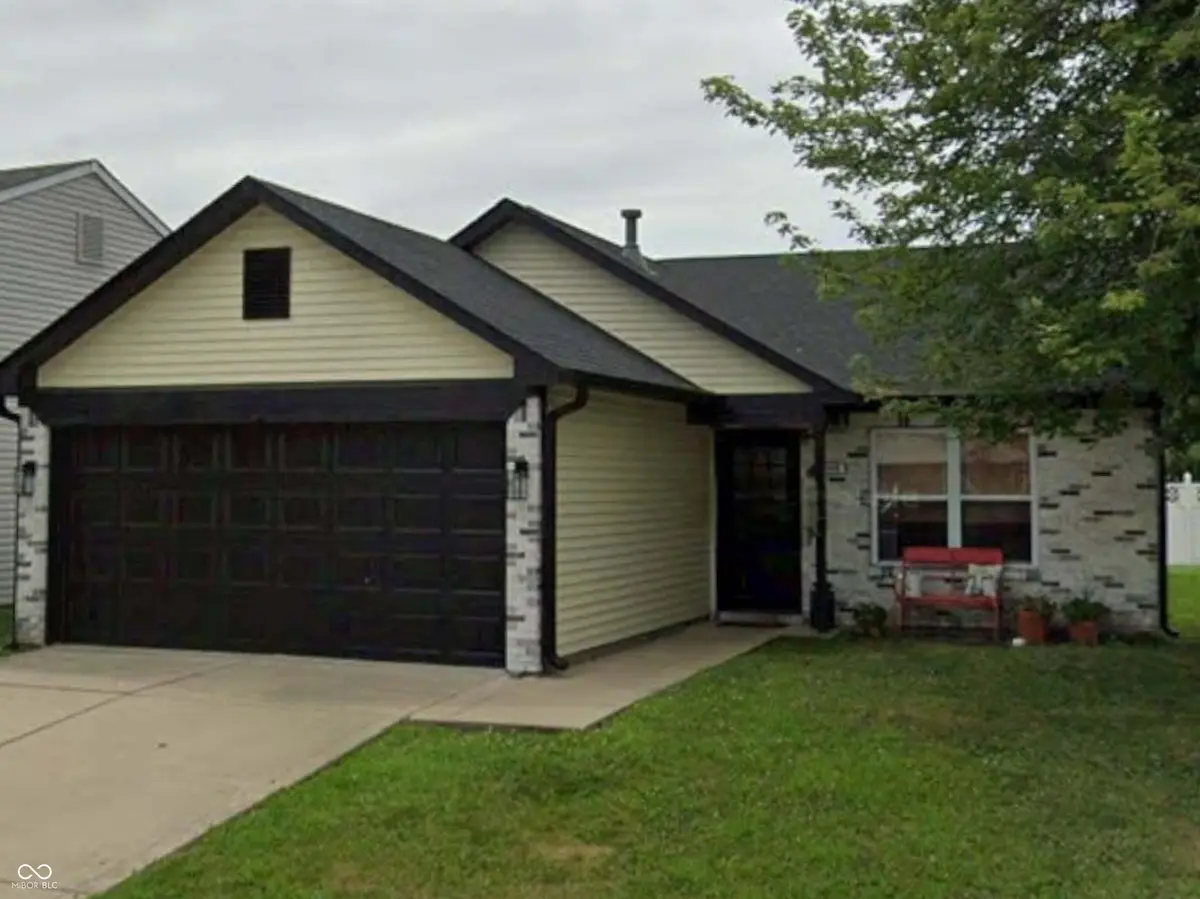
Listen up, future Franklin homeowner! 1046 Ebony CIR, FRANKLIN, IN is calling your name, and trust us, you want to answer; this single-family residence is looking positively radiant. Imagine waking up each morning in one of the three bedrooms, perhaps making a beeline for the walk-in closet to select your power outfit for the day. The possibilities are endless, the space is yours to command. The two full bathrooms offer a sanctuary for relaxation and rejuvenation, creating a blissful escape. Step into the living room, where a sunlight and spaciousness create an airy and expansive atmosphere, practically begging for cozy evenings and lively gatherings. Picture yourself relaxing in this beautiful room. The kitchen boasts shaker cabinets, offering both style and functionality for the culinary enthusiast; this is your chance to whip up culinary masterpieces (or just reheat leftovers with flair!). At 1251 square feet of living area, this home, built in 2000 with a single story, offers a delightful, manageable, and well cared for space that is perfect for creating lasting memories. This attractive property is ready to be your happily ever after.
Location
State IN
County Johnson
Rooms
Main Level Bedrooms 3
Kitchen Kitchen Updated
Interior
Interior Features Attic Access, Eat-in Kitchen
Heating Forced Air, Natural Gas
Cooling Central Air
Equipment None
Fireplace Y
Appliance None, Gas Water Heater
Exterior
Exterior Feature Not Applicable
Garage Spaces 2.0
View Y/N false
Water Access Desc Public
Building
Story One
Foundation Slab
Water Public
Architectural Style Ranch
Structure Type Vinyl With Brick
New Construction false
Schools
Middle Schools Franklin Community Middle School
High Schools Franklin Community High School
School District Franklin Community School Corp
Others
Ownership Mandatory Fee
Read Less Info
Want to know what your home might be worth? Contact us for a FREE valuation!

BluPrint Real Estate Group | An INDIANA Licensed Brokerage
joinus@bluprintrealestategroup.com +1(317) 371-4412Our team is ready to help you sell your home for the highest possible price ASAP

© 2026 All listing information is courtesy of MIBOR Broker Listing Cooperative(R) as distributed by MLS Grid. All rights reserved.
Nearby Locations
"My job is to find and attract mastery-based agents to the office, protect the culture, and make sure everyone is happy! "