


$265,000
$261,000
1.5%For more information regarding the value of a property, please contact us for a free consultation.
3 Beds
3 Baths
1,540 SqFt
SOLD DATE : 05/15/2026
Key Details
Sold Price $265,000
Property Type Single Family Home
Sub Type Single Family Residence
Listing Status Sold
Purchase Type For Sale
Square Footage 1,540 sqft
Price per Sqft $172
Subdivision Brixton Lakes
MLS Listing ID 22092932
Sold Date 05/15/26
Bedrooms 3
Full Baths 2
Half Baths 1
HOA Fees $18/ann
HOA Y/N Yes
Year Built 2002
Tax Year 2025
Lot Size 7,840 Sqft
Acres 0.18
Property Sub-Type Single Family Residence
Property Description
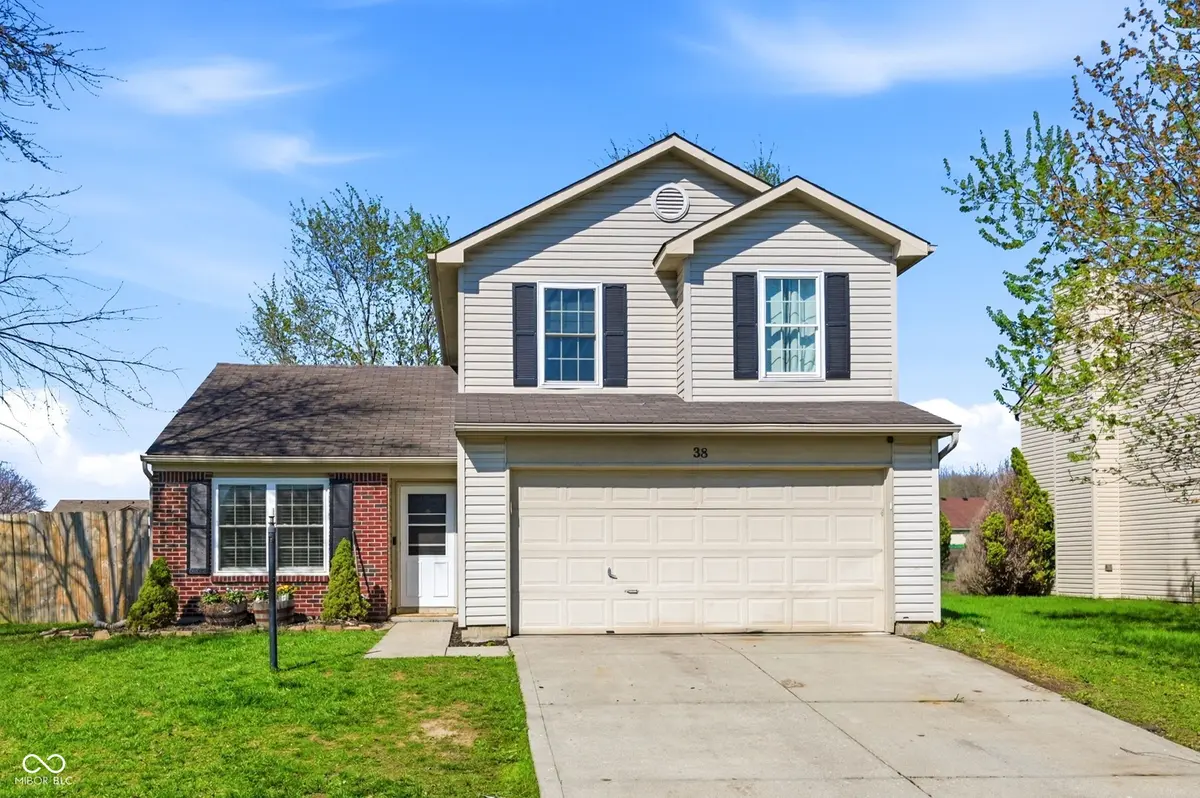
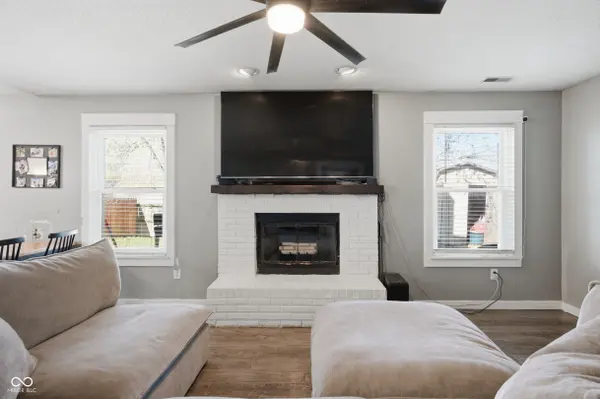
Welcome home to Brixton Lakes! Nestled in the heart of Pittsboro, this home offers a blend of space and comfort. This inviting home offers a canvas for creating lasting memories! 3BR and 2.5BA provide ample space for rest and rejuvenation. Spacious living room or office space. Large kitchen for hosting holiday dinners. New, smudge-proof appliances! Top of the line fridge w/ programmable screen. The multifunctional oven/range can steam & air fry! Concrete countertops. If you like cook, you will appreciate the ample countertop space! The kitchen is open to the family room. This warm and inviting space offers several eye-catching architectural features; several windows & a masonry wood-burning fireplace. The second floor offers 3 BRs. The primary BR offers an ensuite bath. There are two additional BRs upstairs. Summers will be quite enjoyable with the large, fully-fenced backyard! New water heater. Storage shed. Don't let this one get away!
Location
State IN
County Hendricks
Rooms
Kitchen Kitchen Some Updates
Interior
Interior Features Attic Access, High Ceilings, Walk-In Closet(s), Eat-in Kitchen, Hi-Speed Internet Availbl, Pantry
Heating Heat Pump, Electric
Cooling None
Fireplaces Number 1
Fireplaces Type Great Room, Masonry, Wood Burning
Equipment Smoke Alarm
Fireplace Y
Appliance Dishwasher, MicroHood, Electric Oven, Refrigerator
Exterior
Exterior Feature Fire Pit
Garage Spaces 2.0
Utilities Available Cable Connected, Sewer Connected, Water Connected
View Y/N false
Water Access Desc Public
Building
Story Two
Foundation Slab
Water Public
Architectural Style Traditional
Structure Type Vinyl With Brick
New Construction false
Schools
School District North West Hendricks Schools
Others
HOA Fee Include Maintenance,Snow Removal
Ownership Mandatory Fee
Read Less Info
Want to know what your home might be worth? Contact us for a FREE valuation!

BluPrint Real Estate Group | An INDIANA Licensed Brokerage
joinus@bluprintrealestategroup.com +1(317) 371-4412Our team is ready to help you sell your home for the highest possible price ASAP

© 2026 All listing information is courtesy of MIBOR Broker Listing Cooperative(R) as distributed by MLS Grid. All rights reserved.
Nearby Locations
"My job is to find and attract mastery-based agents to the office, protect the culture, and make sure everyone is happy! "