




$519,000
$529,900
2.1%For more information regarding the value of a property, please contact us for a free consultation.
5 Beds
5 Baths
3,736 SqFt
SOLD DATE : 06/25/2026
Key Details
Sold Price $519,000
Property Type Single Family Home
Sub Type Single Family Residence
Listing Status Sold
Purchase Type For Sale
Square Footage 3,736 sqft
Price per Sqft $138
Subdivision Elmwood Estates
MLS Listing ID 22095090
Sold Date 06/25/26
Bedrooms 5
Full Baths 4
Half Baths 1
HOA Fees $55/ann
HOA Y/N Yes
Year Built 2024
Tax Year 2025
Lot Size 10,890 Sqft
Acres 0.25
Property Sub-Type Single Family Residence
Property Description
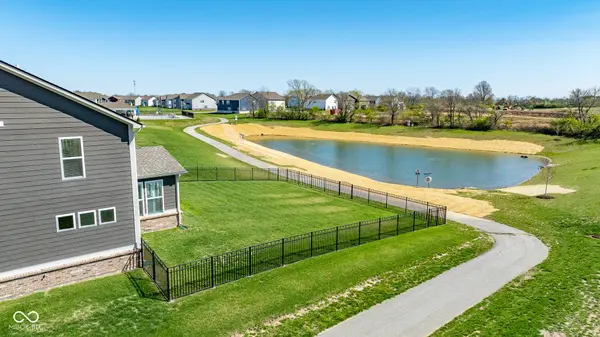
Welcome to 1041 Elmwood Ln in desirable Elmwood Estates -where space, comfort, and convenience come together beautifully. This stunning move-in ready home offers one of the largest floor plans in the community with 5 spacious bedrooms, 4 full bathrooms, and 1 half bathroom, providing plenty of room for family, guests, and everyday living. Step inside to find a thoughtfully designed layout featuring a dedicated home office on the main level-perfect for remote work or a quiet study space-along with elegant plantation shutters throughout the main living area and an open, inviting atmosphere ideal for both relaxing and entertaining. The family room is a true centerpiece, highlighted by a built-in electric fireplace that adds warmth and style. The kitchen is equally impressive, offering ample space for cooking and gathering, complete with a convenient walk-in pantry for added storage. The main level also features a private 5th bedroom with its own en-suite bathroom, making it an ideal setup for multi-generational living, guests, or a private retreat. Upstairs, you'll find additional spacious bedrooms along with a versatile bonus loft, perfect for a second living area, playroom, or media space. The exterior is just as impressive. Situated on a peaceful pond lot, you'll enjoy serene water views from your backyard, which is fully enclosed with a rear fence-perfect for privacy, pets, or outdoor gatherings. A 3-car garage provides ample storage and parking space. Located in a vibrant community, residents enjoy access to scenic walking trails and a neighborhood pool-perfect for staying active and social. Plus, you'll love the convenience of being just a short drive from local schools, parks, shopping, dining, and easy interstate access, making commuting a breeze. This home truly has it all-space, style, and a prime location. Don't miss your opportunity to make it yours!
Location
State IN
County Johnson
Rooms
Main Level Bedrooms 1
Interior
Interior Features Attic Access, Tray Ceiling(s), Kitchen Island, Hi-Speed Internet Availbl, Eat-in Kitchen, Pantry, Smart Thermostat, Walk-In Closet(s), Wood Work Painted
Cooling Central Air
Fireplaces Number 1
Fireplaces Type Electric, Great Room
Equipment Smoke Alarm
Fireplace Y
Appliance Dishwasher, Electric Water Heater, Disposal, MicroHood, Oven, Double Oven, Gas Oven, Refrigerator, Water Softener Owned
Exterior
Exterior Feature Smart Lock(s)
Garage Spaces 3.0
View Y/N true
Water Access Desc Public
View Pond
Building
Story Two
Foundation Slab
Water Public
Architectural Style Traditional
Structure Type Brick,Cement Siding
New Construction false
Schools
School District Clark-Pleasant Community Sch Corp
Others
HOA Fee Include Association Home Owners,Clubhouse,Entrance Common,Maintenance,ParkPlayground,Walking Trails,Other
Ownership Mandatory Fee
Read Less Info
Want to know what your home might be worth? Contact us for a FREE valuation!

BluPrint Real Estate Group | An INDIANA Licensed Brokerage
joinus@bluprintrealestategroup.com +1(317) 371-4412Our team is ready to help you sell your home for the highest possible price ASAP

© 2026 All listing information is courtesy of MIBOR Broker Listing Cooperative(R) as distributed by MLS Grid. All rights reserved.
Nearby Locations
"My job is to find and attract mastery-based agents to the office, protect the culture, and make sure everyone is happy! "