


$240,000
$254,500
5.7%For more information regarding the value of a property, please contact us for a free consultation.
3 Beds
2 Baths
1,268 SqFt
SOLD DATE : 06/25/2026
Key Details
Sold Price $240,000
Property Type Single Family Home
Sub Type Single Family Residence
Listing Status Sold
Purchase Type For Sale
Square Footage 1,268 sqft
Price per Sqft $189
Subdivision No Subdivision
MLS Listing ID 22088914
Sold Date 06/25/26
Bedrooms 3
Full Baths 1
Half Baths 1
HOA Y/N No
Year Built 1963
Tax Year 2025
Lot Size 0.420 Acres
Acres 0.42
Property Sub-Type Single Family Residence
Property Description
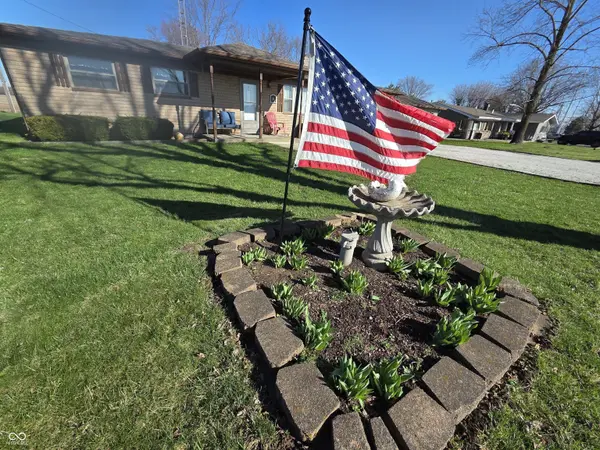
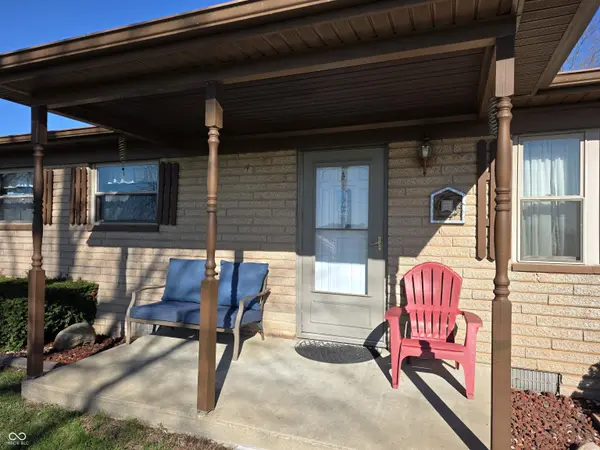
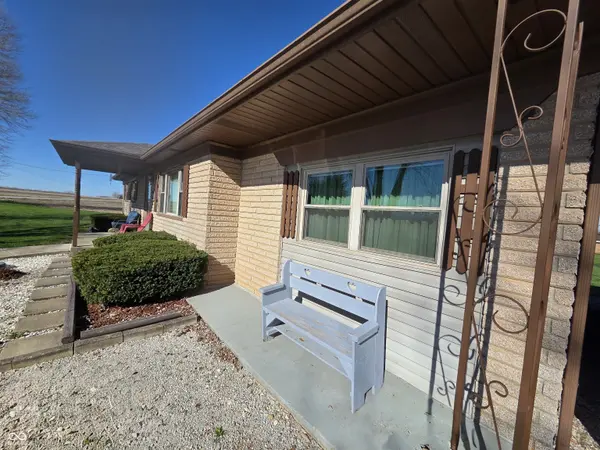
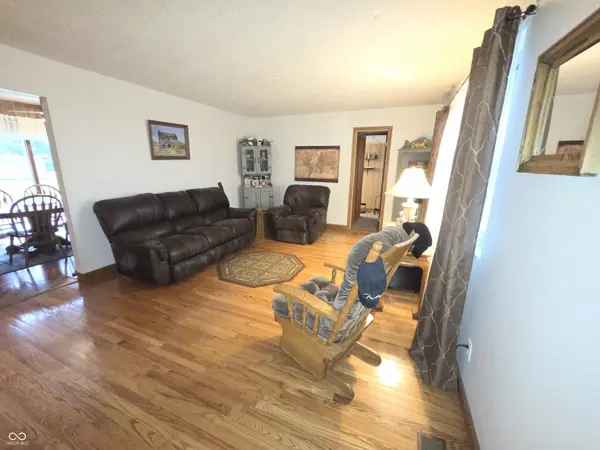
Welcome to the country where views are endless and nature abounds. Upon arrival you will note that this well maintained all brick ranch exudes pride in home ownership. Step into the spacious living room and behold the gorgeous hardwood floors that continue down the hall. Bedrooms 1 and 2 also have hardwoods that have been protected with carpet but can be exposed should you choose. Featuring 3 bedrooms, 1.5 baths, large dining, kitchen, laundry room and a 2 car detached garage, all on a .42 acre lot. The large dining area flows nicely with a galley style kitchen and leads to the back deck and patio. The laundry room includes both washer and dryer, a newer water heater, water softener, new heat pump and updated breaker panel with access to the backyard. The 2 car detached garage and large drive offer ample parking space for guests. Situated a short drive from Shelbyville and Greensburg makes this a wise choice for travel to work, shopping and schools.
Location
State IN
County Shelby
Rooms
Main Level Bedrooms 3
Kitchen Kitchen Galley
Interior
Interior Features Attic Access, Paddle Fan, Hardwood Floors, Hi-Speed Internet Availbl, Wood Work Stained
Heating Heat Pump
Cooling Heat Pump
Fireplace N
Appliance Dryer, Electric Water Heater, Electric Oven, Range Hood, Refrigerator, Washer, Water Softener Owned
Exterior
Exterior Feature Barn Mini
Garage Spaces 2.0
Utilities Available Cable Available, Electricity Connected, Septic System
Water Access Desc Well,Private
Building
Story One
Foundation Block
Water Well, Private
Architectural Style Ranch
Structure Type Brick
New Construction false
Schools
School District Shelby Eastern Schools
Read Less Info
Want to know what your home might be worth? Contact us for a FREE valuation!

BluPrint Real Estate Group | An INDIANA Licensed Brokerage
joinus@bluprintrealestategroup.com +1(317) 371-4412Our team is ready to help you sell your home for the highest possible price ASAP

© 2026 All listing information is courtesy of MIBOR Broker Listing Cooperative(R) as distributed by MLS Grid. All rights reserved.
Nearby Locations
"My job is to find and attract mastery-based agents to the office, protect the culture, and make sure everyone is happy! "