



$460,000
$450,000
2.2%For more information regarding the value of a property, please contact us for a free consultation.
4 Beds
3 Baths
3,294 SqFt
SOLD DATE : 06/29/2026
Key Details
Sold Price $460,000
Property Type Single Family Home
Sub Type Single Family Residence
Listing Status Sold
Purchase Type For Sale
Square Footage 3,294 sqft
Price per Sqft $139
Subdivision Ivy Hills
MLS Listing ID 22106714
Sold Date 06/29/26
Bedrooms 4
Full Baths 2
Half Baths 1
HOA Fees $2/ann
HOA Y/N Yes
Year Built 1965
Tax Year 2025
Lot Size 0.540 Acres
Acres 0.54
Property Sub-Type Single Family Residence
Property Description
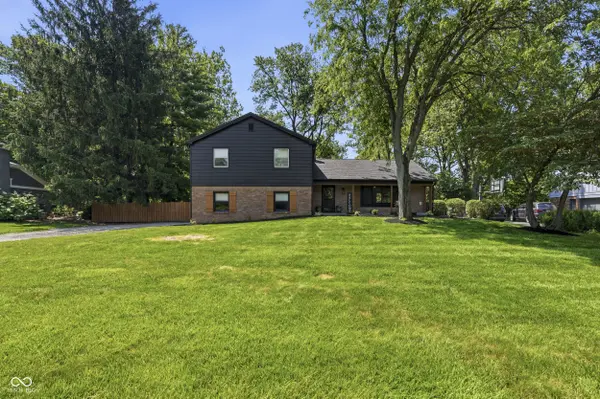
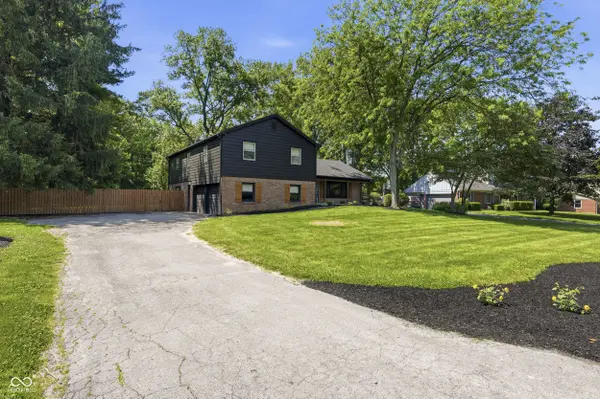
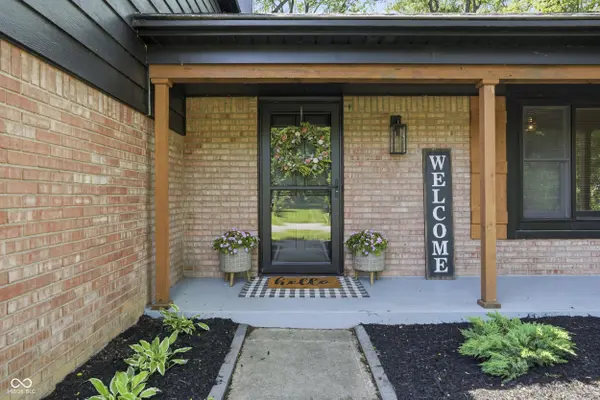
Welcome home to this beautifully updated 4-bedroom, 2.5-bath residence in the highly sought-after Ivy Hills neighborhood! Nestled on over a half-acre lot, this nearly 3,300-square-foot home blends timeless character with modern farmhouse style through its rich colors and thoughtful updates. Original hardwood floors grace the family room, dining room, and bedrooms, while durable LVP flooring extends through the kitchen, great room, and finished basement. Enjoy multiple living spaces designed for both everyday living and entertaining, including a spacious family room on the main level, a cozy lower-level great room with fireplace, and a finished basement offering endless flexibility for a home office, gym, playroom, or recreation space. Start your mornings on the inviting front porch and spend evenings in the private, tree-lined backyard featuring a full fence and plenty of room for gatherings, pets, and play. Major updates provide peace of mind, including a brand-new roof and electrical panel installed in May 2026. Ideally located with convenient access to Binford Blvd, Keystone at the Crossing, Broad Ripple, Fishers, and Downtown Indianapolis, this move-in-ready home offers the perfect combination of space, style, and location.
Location
State IN
County Marion
Rooms
Basement Finished
Interior
Interior Features Attic Access, Breakfast Bar, Entrance Foyer, Paddle Fan, Hardwood Floors, Wood Work Stained
Heating Hot Water, Natural Gas
Cooling Central Air
Fireplaces Number 1
Fireplaces Type Gas Log, Great Room
Equipment Smoke Alarm
Fireplace Y
Appliance Dishwasher, Gas Water Heater, Microwave, Electric Oven, Range Hood, Refrigerator, Water Softener Owned
Exterior
Exterior Feature Barn Mini
Garage Spaces 2.0
Utilities Available Cable Connected, Natural Gas Connected
Water Access Desc Public
Building
Story Tri-Level
Foundation Block, Crawl Space
Water Public
Architectural Style Split Level, Traditional
Structure Type Aluminum Siding,Brick
New Construction false
Schools
School District Msd Lawrence Township
Others
Ownership Voluntary Fee
Read Less Info
Want to know what your home might be worth? Contact us for a FREE valuation!

BluPrint Real Estate Group | An INDIANA Licensed Brokerage
joinus@bluprintrealestategroup.com +1(317) 371-4412Our team is ready to help you sell your home for the highest possible price ASAP

© 2026 All listing information is courtesy of MIBOR Broker Listing Cooperative(R) as distributed by MLS Grid. All rights reserved.
Nearby Locations
"My job is to find and attract mastery-based agents to the office, protect the culture, and make sure everyone is happy! "