



$167,500
$169,700
1.3%For more information regarding the value of a property, please contact us for a free consultation.
2 Beds
2 Baths
965 SqFt
SOLD DATE : 07/16/2026
Key Details
Sold Price $167,500
Property Type Condo
Sub Type Condominium
Listing Status Sold
Purchase Type For Sale
Square Footage 965 sqft
Price per Sqft $173
Subdivision Fox Ridge
MLS Listing ID 22100781
Sold Date 07/16/26
Bedrooms 2
Full Baths 1
Half Baths 1
HOA Fees $210/mo
HOA Y/N Yes
Year Built 1981
Tax Year 2024
Lot Size 2,178 Sqft
Acres 0.05
Property Sub-Type Condominium
Property Description
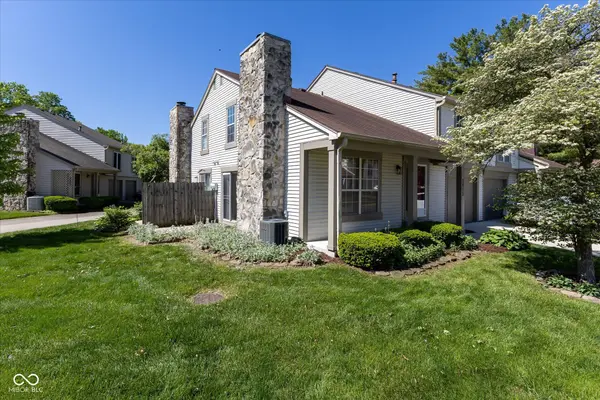
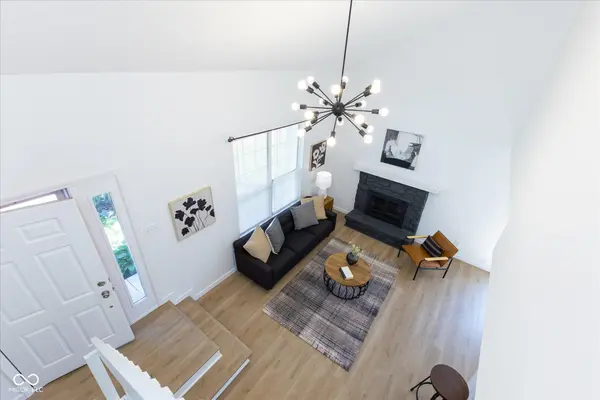
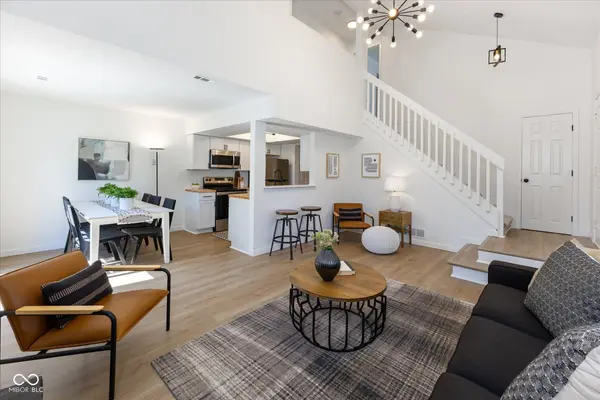
Completely renovated from top to bottom, this Fox Ridge condo is move-in ready with nothing left to update. The soaring vaulted great room features a stone fireplace and a stunning designer chandelier, open to the dining area and kitchen. The kitchen was fully redone with white shaker cabinets, butcher block countertops, black hardware, and all new stainless appliances. The primary bath features a stunning double vanity with new fixtures and lighting. New LVP flooring throughout the main level, new carpet upstairs, fresh paint, new lighting, and updated fixtures in every room. Attached garage, main level laundry, and a private patio round out the package. This is the most extensively renovated unit in the neighborhood and it shows.
Location
State IN
County Marion
Interior
Interior Features Attic Access, Cathedral Ceiling(s), Hi-Speed Internet Availbl, Tray Ceiling(s), Ceiling Vaulted
Heating Forced Air, Natural Gas
Cooling Central Air
Fireplaces Number 1
Fireplaces Type Wood Burning, Masonry, Living Room
Fireplace Y
Appliance Dishwasher, Disposal, Microwave, Electric Oven, Range Hood, Refrigerator
Exterior
Garage Spaces 1.0
Water Access Desc Public
Building
Story Two, One and One Half
Foundation Slab
Water Public
Architectural Style Traditional
Structure Type Vinyl With Stone,Stone
New Construction false
Schools
School District Msd Wayne Township
Others
Ownership Mandatory Fee
Read Less Info
Want to know what your home might be worth? Contact us for a FREE valuation!

BluPrint Real Estate Group | An INDIANA Licensed Brokerage
joinus@bluprintrealestategroup.com +1(317) 371-4412Our team is ready to help you sell your home for the highest possible price ASAP

© 2026 All listing information is courtesy of MIBOR Broker Listing Cooperative(R) as distributed by MLS Grid. All rights reserved.
Nearby Locations
"My job is to find and attract mastery-based agents to the office, protect the culture, and make sure everyone is happy! "