


$358,000
$359,500
0.4%For more information regarding the value of a property, please contact us for a free consultation.
4 Beds
3 Baths
2,241 SqFt
SOLD DATE : 07/21/2026
Key Details
Sold Price $358,000
Property Type Single Family Home
Sub Type Single Family Residence
Listing Status Sold
Purchase Type For Sale
Square Footage 2,241 sqft
Price per Sqft $159
Subdivision Apple Creek
MLS Listing ID 22101534
Sold Date 07/21/26
Bedrooms 4
Full Baths 2
Half Baths 1
HOA Fees $24/ann
HOA Y/N Yes
Year Built 1997
Tax Year 2025
Lot Size 0.300 Acres
Acres 0.3
Property Sub-Type Single Family Residence
Property Description
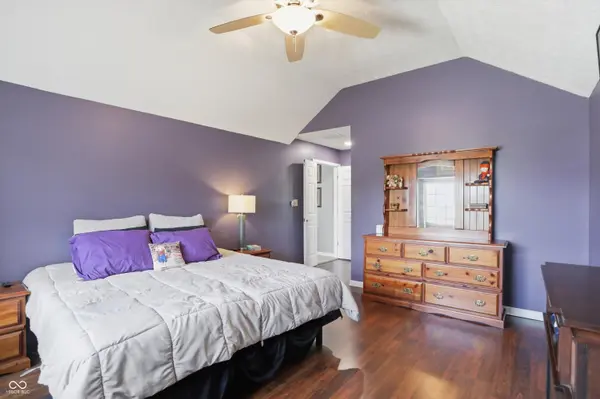
Welcome home to 6520 Granny Smith LN, Avon, IN. This charming 2241 sq ft single-family residence, built in 1997, offers an exceptional opportunity to embrace a vibrant lifestyle in a sought-after community. This inviting home features 4 bedrooms, providing ample space for relaxation and personal retreats. With 21/2 bathrooms, the property is thoughtfully designed to accommodate daily routines with ease. Spanning two stories, this residence offers 2 separate living spaces, allowing for both intimate gatherings and expansive entertaining. The large kitchen features some updated appliances (fridge 2026, Oven & dishwasher 2020), a center island & beautiful cabinetry. Upstairs you have 3 of the 4 bedrooms including an intimate master suite. The generous 13,068 sq ft lot provides a wonderful backdrop for outdoor enjoyment including a heated inground pool with programmable pump & automatic cover. Plenty of patio/deck space for lounging and playing in your private fully fenced back yard. Other updates include a new HVAC system in 2016, Master shower upgrade in 2024, new pool liner 2020, new fence & french drain system in the crawlspace in 2014. To truly appreciate the lifestyle this property offers, schedule your private showing today.
Location
State IN
County Hendricks
Rooms
Main Level Bedrooms 1
Interior
Interior Features Attic Pull Down Stairs, Breakfast Bar, Kitchen Island, Walk-In Closet(s)
Heating Forced Air, Natural Gas
Cooling Central Air
Fireplaces Number 1
Fireplaces Type Family Room, Living Room
Fireplace Y
Appliance Dishwasher, Dryer, Disposal, MicroHood, Electric Oven, Refrigerator, Washer, Water Softener Owned, Microwave
Exterior
Garage Spaces 2.0
View Y/N true
Water Access Desc Public
View Trees/Woods
Building
Story Two
Foundation Crawl Space
Water Public
Architectural Style Traditional
Structure Type Vinyl With Brick,Brick
New Construction false
Schools
Elementary Schools Hickory Elementary School
Middle Schools Avon Middle School South
High Schools Avon High School
School District Avon Community School Corp
Others
Ownership Mandatory Fee
Read Less Info
Want to know what your home might be worth? Contact us for a FREE valuation!

BluPrint Real Estate Group | An INDIANA Licensed Brokerage
joinus@bluprintrealestategroup.com +1(317) 371-4412Our team is ready to help you sell your home for the highest possible price ASAP

© 2026 All listing information is courtesy of MIBOR Broker Listing Cooperative(R) as distributed by MLS Grid. All rights reserved.
Nearby Locations
"My job is to find and attract mastery-based agents to the office, protect the culture, and make sure everyone is happy! "