


$315,000
$314,999
For more information regarding the value of a property, please contact us for a free consultation.
2 Beds
2 Baths
1,854 SqFt
SOLD DATE : 07/22/2026
Key Details
Sold Price $315,000
Property Type Single Family Home
Sub Type Single Family Residence
Listing Status Sold
Purchase Type For Sale
Square Footage 1,854 sqft
Price per Sqft $169
Subdivision Chessington Grove
MLS Listing ID 22096288
Sold Date 07/22/26
Bedrooms 2
Full Baths 2
HOA Fees $154/qua
HOA Y/N Yes
Year Built 2010
Tax Year 2024
Lot Size 6,534 Sqft
Acres 0.15
Property Sub-Type Single Family Residence
Property Description
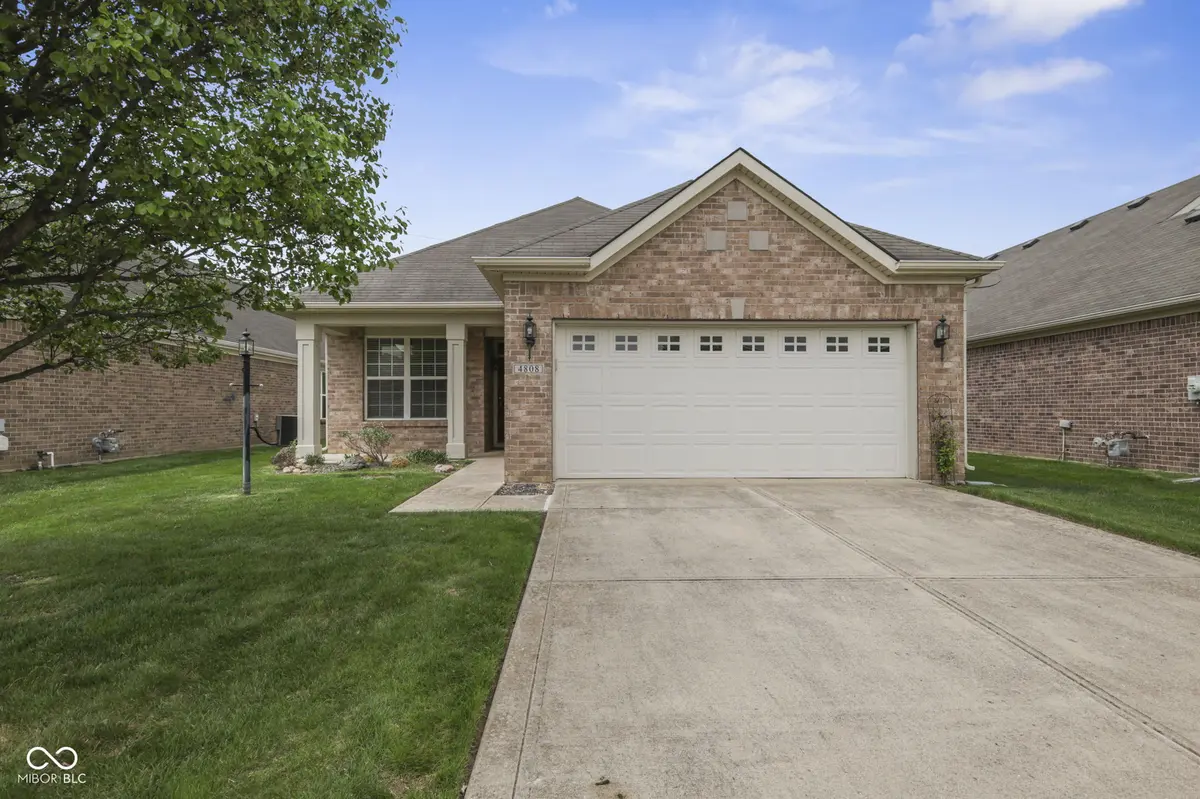
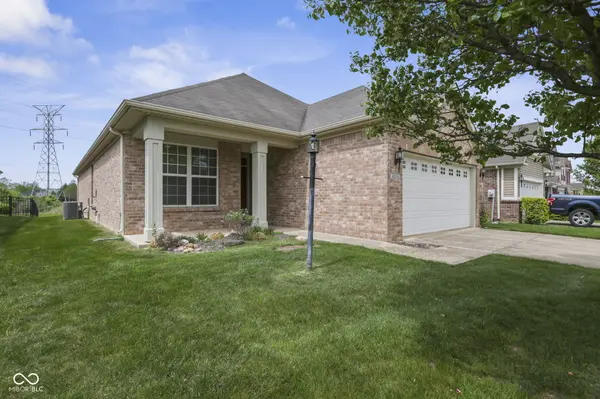
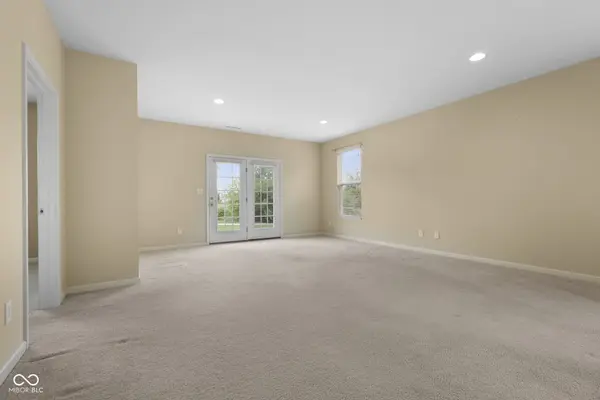
A charming single family residence, nestled at 4808 Ozark LN, INDIANAPOLIS, IN, USA, presents itself in great condition, a truly attractive property awaiting its unfolding story. Prepare to unleash your inner chef within a kitchen designed for delightful culinary adventures, featuring a generous kitchen bar for casual bites, a substantial large kitchen island for all your creative preparations, gleaming countertops that invite playful cooking, and elegant shaker cabinets providing neat storage for all your gadgets. Two inviting bedrooms offer peaceful havens for rest and rejuvenation, with one boasting a private ensuite bathroom for ultimate comfort. A separate full bathroom provides a refreshing walk-in shower, ensuring invigorating starts to any day. The expansive 1854 square feet of living area embraces an open floor plan, perfect for lively gatherings and relaxed moments alike. Step outside to discover a delightful patio, an ideal spot for morning coffee or evening stargazing, which extends to a dedicated outdoor dining area where memorable meals can be savored under the open sky. A captivating water view adds a serene backdrop to your daily moments of bliss. Practicality dances with charm in the dedicated laundry room, making daily chores a breeze. Thoughtful storage solutions abound, including a generous walk-in closet, ready to house your wardrobe treasures. This welcoming single-story abode, constructed in 2010 on a spacious 6578 square foot lot, offers a fantastic foundation for crafting your ideal lifestyle.
Location
State IN
County Marion
Rooms
Main Level Bedrooms 2
Interior
Interior Features High Ceilings, Kitchen Island, Eat-in Kitchen, Pantry, Walk-In Closet(s)
Heating Natural Gas
Cooling Central Air
Fireplace N
Appliance Gas Cooktop, Dishwasher
Exterior
Garage Spaces 2.0
Water Access Desc Public
Building
Story One
Foundation Slab
Water Public
Architectural Style Ranch
Structure Type Brick
New Construction false
Schools
School District Franklin Township Com Sch Corp
Others
Ownership Mandatory Fee
Read Less Info
Want to know what your home might be worth? Contact us for a FREE valuation!

Our team is ready to help you sell your home for the highest possible price ASAP

© 2026 All listing information is courtesy of MIBOR Broker Listing Cooperative(R) as distributed by MLS Grid. All rights reserved.
Nearby Locations
"My job is to find and attract mastery-based agents to the office, protect the culture, and make sure everyone is happy! "