




$442,900
$442,900
For more information regarding the value of a property, please contact us for a free consultation.
4 Beds
3 Baths
3,144 SqFt
SOLD DATE : 07/29/2026
Key Details
Sold Price $442,900
Property Type Single Family Home
Sub Type Single Family Residence
Listing Status Sold
Purchase Type For Sale
Square Footage 3,144 sqft
Price per Sqft $140
Subdivision Bridgewater
MLS Listing ID 22107000
Sold Date 07/29/26
Bedrooms 4
Full Baths 2
Half Baths 1
HOA Fees $36/ann
HOA Y/N Yes
Year Built 2004
Tax Year 2025
Lot Size 10,018 Sqft
Acres 0.23
Property Sub-Type Single Family Residence
Property Description
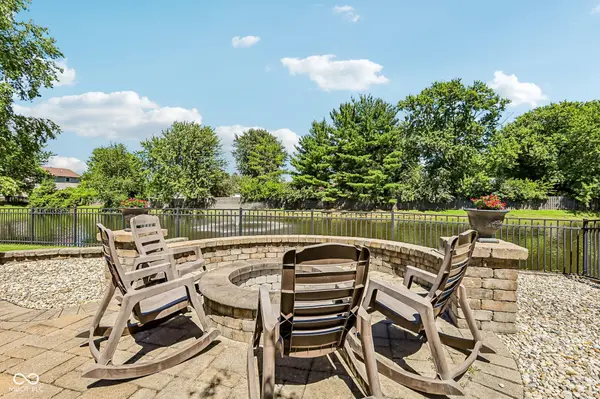
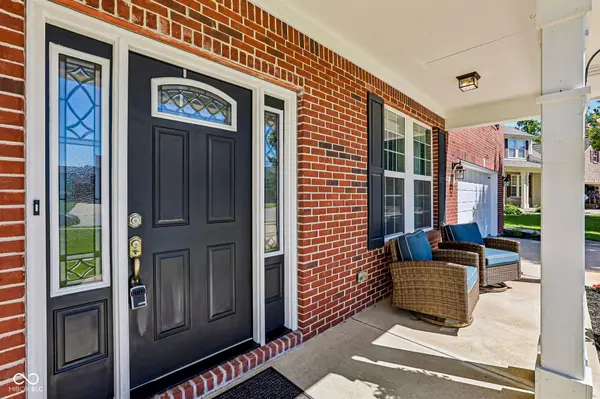
Luxury Living with Stunning Pond Views, Custom Outdoor Retreat & Exceptional Entertaining Spaces! Welcome to a home where every space has been thoughtfully designed for comfortable everyday living and effortless entertaining. Beautifully maintained and impeccably presented, this exceptional two-story home offers timeless finishes, generous living spaces, and a backyard retreat that truly sets it apart. From the inviting covered front porch to the beautifully landscaped exterior, you'll immediately appreciate the pride of ownership throughout. Step inside to a bright, welcoming foyer where rich hardwood flooring and abundant natural light create an elegant first impression. A formal dining room and sitting room flank the entry, offering versatile spaces for entertaining, a home office, or a cozy reading room. At the heart of the home, the expansive living room features custom built-in shelving, a gas fireplace, and seamless flow into the gourmet kitchen. Designed for both style and function, the kitchen offers granite countertops, stainless steel appliances, an oversized center island, abundant cabinetry, a walk-in pantry, and a sunny breakfast area overlooking the backyard. Upstairs, you'll find spacious bedrooms with engineered hardwood flooring throughout. The primary suite is a peaceful retreat with a spa-inspired ensuite bath and generous closet space. A large bonus room provides flexibility for a home office, media room, playroom, or gaming space. Step outside to your own private backyard oasis featuring an expansive stamped concrete patio, custom fire pit with seating wall, mature landscaping, a fully fenced yard, LP hook up for grilling, and tranquil pond views with a beautiful fountain backdrop-an ideal setting for relaxing or entertaining. Every detail of this home reflects quality, care, and thoughtful design. Conveniently located near shopping, dining, parks, and top-rated schools, this exceptional home is truly move-in ready.
Location
State IN
County Hendricks
Rooms
Kitchen Kitchen Updated
Interior
Interior Features Bath Sinks Double Main, Built-in Features, High Ceilings, Kitchen Island, Entrance Foyer, Hardwood Floors, Hi-Speed Internet Availbl, Pantry, Walk-In Closet(s), Wood Work Painted, Breakfast Bar
Heating Forced Air, Natural Gas
Cooling Central Air
Fireplaces Number 1
Fireplaces Type Gas Log, Great Room
Equipment Smoke Alarm
Fireplace Y
Appliance Electric Cooktop, Dishwasher, Dryer, Disposal, Gas Water Heater, MicroHood, Microwave, Electric Oven, Refrigerator, Washer, Water Softener Owned
Exterior
Exterior Feature Fire Pit
Garage Spaces 2.0
Utilities Available Cable Available, Natural Gas Connected
View Y/N true
Water Access Desc Public
View Pond, Trees/Woods, Water
Building
Story Two
Foundation Slab
Water Public
Architectural Style Traditional
Structure Type Vinyl With Brick,Brick
New Construction false
Schools
School District Avon Community School Corp
Others
HOA Fee Include Association Home Owners,ParkPlayground,Snow Removal
Ownership Mandatory Fee
Read Less Info
Want to know what your home might be worth? Contact us for a FREE valuation!

BluPrint Real Estate Group | An INDIANA Licensed Brokerage
joinus@bluprintrealestategroup.com +1(317) 371-4412Our team is ready to help you sell your home for the highest possible price ASAP

© 2026 All listing information is courtesy of MIBOR Broker Listing Cooperative(R) as distributed by MLS Grid. All rights reserved.
Nearby Locations
"My job is to find and attract mastery-based agents to the office, protect the culture, and make sure everyone is happy! "