




$110,000
$120,000
8.3%For more information regarding the value of a property, please contact us for a free consultation.
2 Beds
1 Bath
788 SqFt
SOLD DATE : 07/31/2026
Key Details
Sold Price $110,000
Property Type Single Family Home
Sub Type Single Family Residence
Listing Status Sold
Purchase Type For Sale
Square Footage 788 sqft
Price per Sqft $139
Subdivision Main Street Addition
MLS Listing ID 22093476
Sold Date 07/31/26
Bedrooms 2
Full Baths 1
HOA Y/N No
Year Built 1946
Tax Year 2024
Lot Size 7,840 Sqft
Acres 0.18
Property Sub-Type Single Family Residence
Property Description
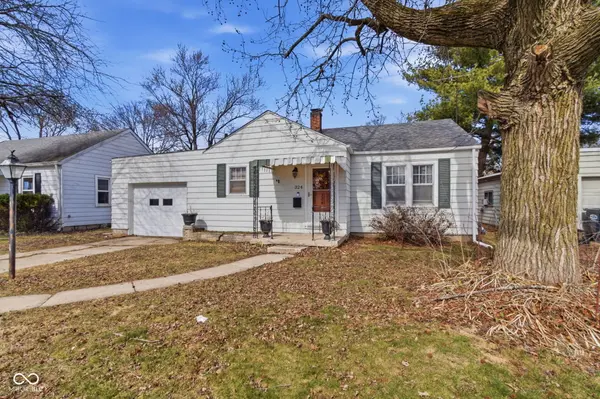
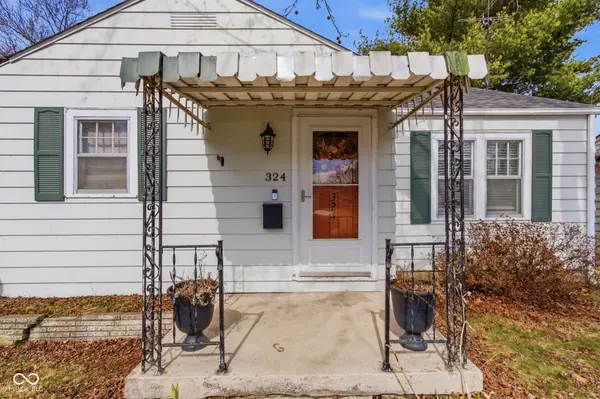
Back on the market through no fault of the home! Welcome to 324 E. 34th Street, a beautifully refreshed home that blends classic character with modern updates. From the moment you arrive, you'll appreciate the care and improvements throughout. Inside, refinished hardwood floors add warmth and timeless appeal to the main living spaces. The updated kitchen features brand-new flooring, a new range, and a new dishwasher, creating a fresh, functional space for everyday living and entertaining. Recent improvements, including an updated A/C system, new rear gutters, and a new garage door opener, all new electrical receptacles provide added peace of mind. Filled with natural light and offering a comfortable, inviting layout, this home is perfect for first-time buyers, downsizers, or investors. Conveniently located near shopping, dining, schools, and other local amenities, this move-in-ready home is ready for its next owner. Previous accepted offers were unable to close due to buyer financing, giving you another opportunity to make this wonderful home yours!
Location
State IN
County Madison
Rooms
Main Level Bedrooms 2
Kitchen Kitchen Some Updates
Interior
Interior Features Attic Access, Entrance Foyer, Paddle Fan, Hardwood Floors, Hi-Speed Internet Availbl
Heating Natural Gas, Hot Water
Cooling Central Air
Fireplace N
Appliance Dishwasher, Dryer, Disposal, Gas Water Heater, Electric Oven, Range Hood, Refrigerator, Washer
Exterior
Garage Spaces 1.0
Utilities Available Cable Connected, Natural Gas Connected, Water Connected
View Y/N false
Water Access Desc Public
Building
Story One
Foundation Crawl Space
Water Public
Architectural Style Ranch
Structure Type Aluminum Siding
New Construction false
Schools
Middle Schools Highland Middle School
School District Anderson Community School Corp
Read Less Info
Want to know what your home might be worth? Contact us for a FREE valuation!

BluPrint Real Estate Group | An INDIANA Licensed Brokerage
joinus@bluprintrealestategroup.com +1(317) 371-4412Our team is ready to help you sell your home for the highest possible price ASAP

© 2026 All listing information is courtesy of MIBOR Broker Listing Cooperative(R) as distributed by MLS Grid. All rights reserved.
Nearby Locations
"My job is to find and attract mastery-based agents to the office, protect the culture, and make sure everyone is happy! "