

$515,000
$529,900
2.8%For more information regarding the value of a property, please contact us for a free consultation.
4 Beds
3 Baths
3,765 SqFt
SOLD DATE : 08/21/2026
Key Details
Sold Price $515,000
Property Type Single Family Home
Sub Type Single Family Residence
Listing Status Sold
Purchase Type For Sale
Square Footage 3,765 sqft
Price per Sqft $136
Subdivision Eagles Nest
MLS Listing ID 22110000
Sold Date 08/21/26
Bedrooms 4
Full Baths 2
Half Baths 1
HOA Fees $45/ann
HOA Y/N Yes
Year Built 2008
Tax Year 2025
Lot Size 7,840 Sqft
Acres 0.18
Property Sub-Type Single Family Residence
Property Description
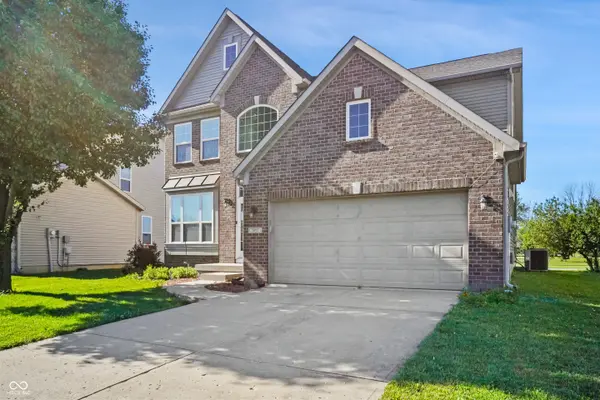
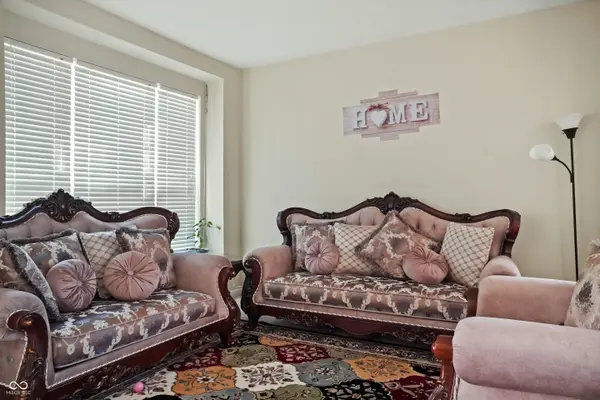
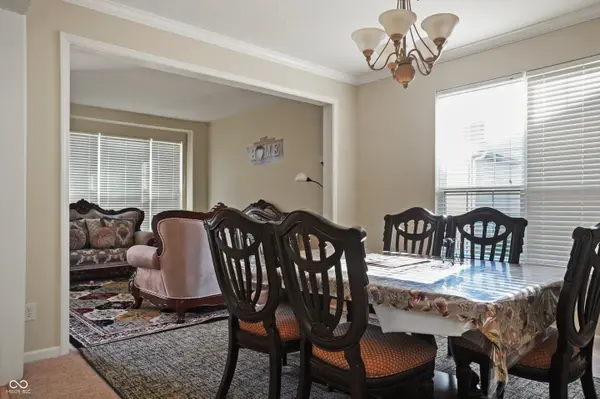
WELCOME HOME TO THE HIGHLY DESIRABLE EAGLES NEST COMMUNITY! This beautifully maintained 4-bedroom home offers space, comfort, and thoughtful design throughout. All bedrooms feature walk-in closets, providing exceptional storage and convenience. The expansive primary suite is a true retreat, complete with a large walk-in closet, dual vanity, garden tub, separate shower, and private water closet.The main level showcases a welcoming great room filled with natural light from a stunning wall of windows and anchored by a cozy gas fireplace-perfect for relaxing or entertaining. Additional living space includes a formal living room and dining room, offering flexibility for both everyday living and special gatherings.The open-concept eat-in kitchen is designed for functionality and flow, featuring a center island and abundant cabinetry, walk-in pantry, and all appliances included. A main-level laundry room with utility sink adds everyday convenience.The unfinished basement provides incredible potential with a full bath rough-in already in place-ready for your future expansion and customization.Enjoy peace of mind with a roof that is only 6 years old. Step outside and take advantage of the exceptional neighborhood amenities, including a pool, playground, tennis courts, and basketball court.Ideally located near top-rated schools, shopping, dining, and everyday conveniences, this home truly combines comfort, space, and lifestyle.
Location
State IN
County Boone
Rooms
Basement Ceiling - 9+ feet
Interior
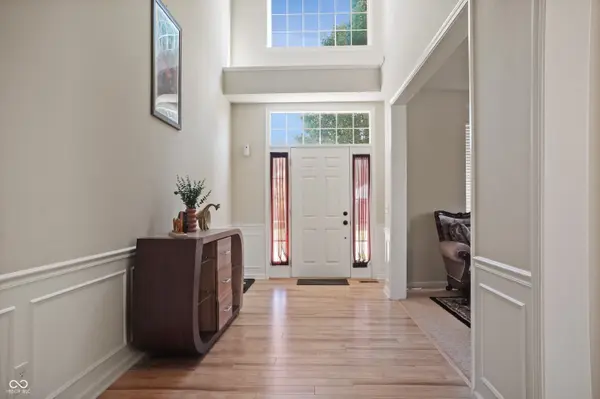
Interior Features Kitchen Island, Entrance Foyer, Paddle Fan, Eat-in Kitchen, Pantry, Walk-In Closet(s)
Heating Forced Air, Natural Gas
Cooling Central Air
Fireplaces Number 1
Fireplaces Type Family Room, Gas Log
Fireplace Y
Appliance Dishwasher, Disposal, Gas Water Heater, Microwave, Electric Oven, Refrigerator, Water Softener Owned
Exterior
Garage Spaces 2.0
View Y/N false
Water Access Desc Public
Building
Story Two
Foundation Concrete Perimeter
Water Public
Architectural Style Traditional
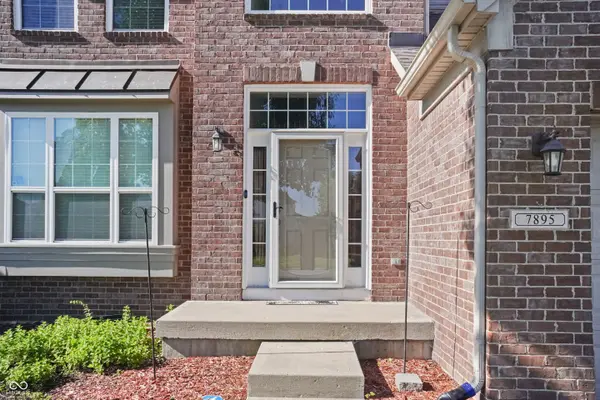
Structure Type Brick,Vinyl Siding
New Construction false
Schools
Elementary Schools Boone Meadow
Middle Schools Zionsville West Middle School
High Schools Zionsville Community High School
School District Zionsville Community Schools
Others
HOA Fee Include Association Home Owners,Entrance Common,Maintenance,ParkPlayground,Management
Ownership Mandatory Fee
Read Less Info
Want to know what your home might be worth? Contact us for a FREE valuation!

Our team is ready to help you sell your home for the highest possible price ASAP

© 2026 All listing information is courtesy of MIBOR Broker Listing Cooperative(R) as distributed by MLS Grid. All rights reserved.
Nearby Locations
"My job is to find and attract mastery-based agents to the office, protect the culture, and make sure everyone is happy! "