




$380,000
$385,000
1.3%For more information regarding the value of a property, please contact us for a free consultation.
3 Beds
2 Baths
2,398 SqFt
SOLD DATE : 08/24/2026
Key Details
Sold Price $380,000
Property Type Single Family Home
Sub Type Single Family Residence
Listing Status Sold
Purchase Type For Sale
Square Footage 2,398 sqft
Price per Sqft $158
Subdivision Pinesprings
MLS Listing ID 22114395
Sold Date 08/24/26
Bedrooms 3
Full Baths 2
HOA Fees $26/ann
HOA Y/N Yes
Year Built 1988
Tax Year 2025
Lot Size 10,018 Sqft
Acres 0.23
Property Sub-Type Single Family Residence
Property Description
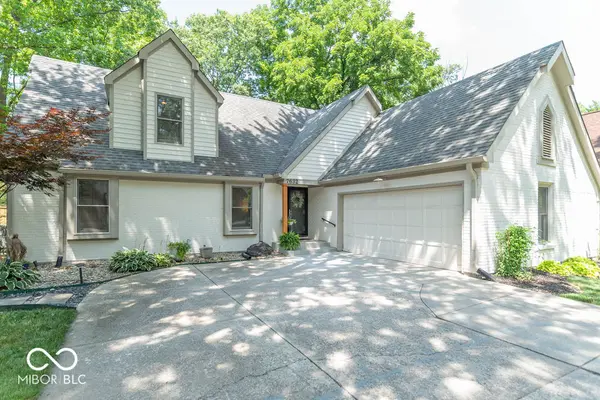
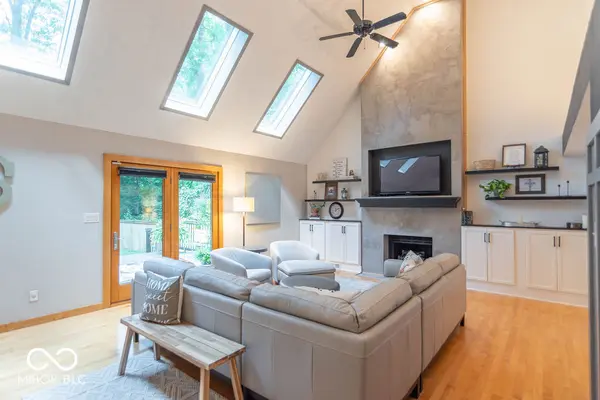
From the moment you step inside, you'll be captivated by the soaring vaulted ceilings, skylights, and light hardwood floors that flood this beautifully updated 3-bedroom, 2-bath, 1.5-story home with natural light. Every detail has been thoughtfully designed to create a space that feels both warm and sophisticated. The living room is the true centerpiece of the home, featuring a custom fireplace wall (electric insert) with a modern concrete overlay, floating shelves, and built-in cabinetry that blends contemporary design with everyday comfort. Just beyond, a striking black metal staircase leads to a spacious loft, perfect as a home office, playroom, reading nook, or second living area. Outside, the backyard is designed for making memories. A new Trex deck overlooks the fully fenced yard, where mature trees provide privacy and shade for relaxing evenings, weekend cookouts, or watching kids and pets play. The extra-wide driveway offers ample parking and includes a basketball goal. Fresh exterior paint enhances the home's curb appeal, while the blend of modern updates, timeless finishes, and flexible living spaces makes this home truly stand out. If you've been searching for a move-in ready home with vaulted ceilings, a loft, hardwood floors, a fenced backyard, and stylish designer touches, this is one you won't want to miss.
Location
State IN
County Marion
Rooms
Main Level Bedrooms 3
Interior
Interior Features Cathedral Ceiling(s), Walk-In Closet(s), Breakfast Bar, Eat-in Kitchen, Entrance Foyer, Hi-Speed Internet Availbl, Pantry, Smart Thermostat, Wired for Sound
Heating Forced Air, Natural Gas
Cooling Central Air
Flooring Hardwood
Fireplaces Number 1
Fireplaces Type Electric, Living Room
Equipment Smoke Alarm, None
Fireplace Y
Appliance Dishwasher, Disposal, Gas Water Heater, MicroHood, Electric Oven, Refrigerator, Water Heater, Water Softener Owned
Exterior
Exterior Feature Barn Mini
Garage Spaces 2.0
Utilities Available Cable Connected, Natural Gas Connected
Water Access Desc Public
Building
Story One and One Half
Foundation Block
Water Public
Architectural Style Contemporary
Structure Type Brick,Cedar
New Construction false
Schools
High Schools Lawrence North High School
School District Msd Lawrence Township
Others
HOA Fee Include Entrance Common,Insurance,Maintenance,Snow Removal
Ownership Mandatory Fee
Read Less Info
Want to know what your home might be worth? Contact us for a FREE valuation!

BluPrint Real Estate Group | An INDIANA Licensed Brokerage
joinus@bluprintrealestategroup.com +1(317) 371-4412Our team is ready to help you sell your home for the highest possible price ASAP

© 2026 All listing information is courtesy of MIBOR Broker Listing Cooperative(R) as distributed by MLS Grid. All rights reserved.
Nearby Locations
"My job is to find and attract mastery-based agents to the office, protect the culture, and make sure everyone is happy! "