




$307,000
$315,000
2.5%For more information regarding the value of a property, please contact us for a free consultation.
3 Beds
3 Baths
1,808 SqFt
SOLD DATE : 08/28/2026
Key Details
Sold Price $307,000
Property Type Single Family Home
Sub Type Single Family Residence
Listing Status Sold
Purchase Type For Sale
Square Footage 1,808 sqft
Price per Sqft $169
Subdivision Valle Vista
MLS Listing ID 22115928
Sold Date 08/28/26
Bedrooms 3
Full Baths 2
Half Baths 1
HOA Fees $2/ann
HOA Y/N Yes
Year Built 1977
Tax Year 2025
Lot Size 0.470 Acres
Acres 0.47
Property Sub-Type Single Family Residence
Property Description
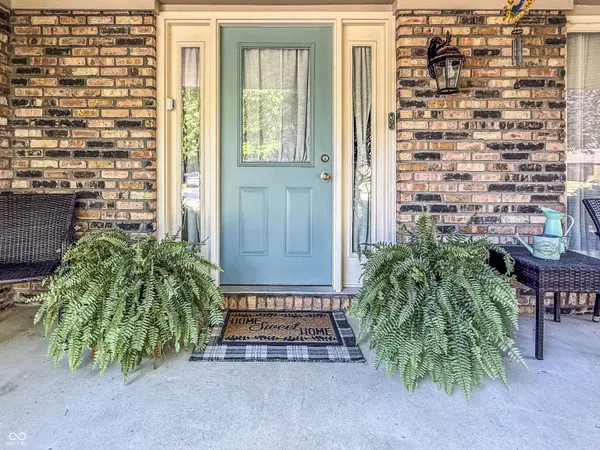
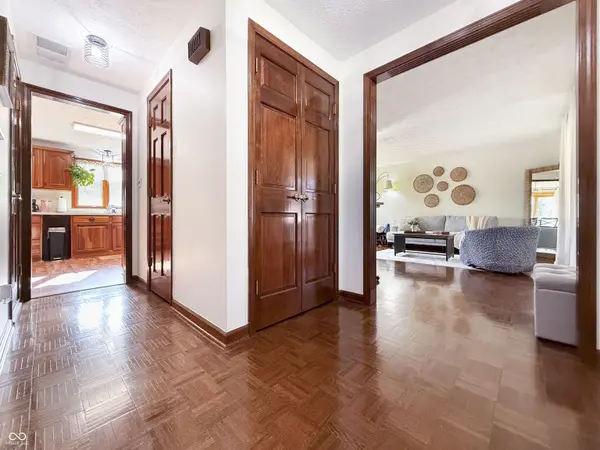
Welcome to this lovely two-story home situated in a quiet, established Greenwood neighborhood adorned with mature trees. Offering nearly half an acre of land, this charming property features three bedrooms, two full bathrooms, and one half bath, providing a thoughtful layout designed for both comfortable daily living and easy entertaining. Inside, you will find 1,808 square feet of inviting main living space full of character, complemented by an additional 288-square-foot two-season sunroom. Together, this gives you over 2,000 square feet of total space to enjoy! The sunroom serves as an ideal retreat for hosting guests or creating an indoor plant paradise. Step outside to discover an expansive yard with endless potential for hobbies, outdoor recreation, and gardening, fully equipped with a handy mini barn for extra storage needs. Combining peaceful suburban charm with exceptional accessibility, this home places you just minutes away from local shopping, dining, and major commuter routes.
Location
State IN
County Johnson
Rooms
Kitchen Kitchen Some Updates
Interior
Interior Features Attic Pull Down Stairs, Cathedral Ceiling(s), Wood Work Stained, Breakfast Bar, Entrance Foyer, Pantry
Heating Electric, Forced Air, Heat Pump
Cooling Central Air, Heat Pump
Flooring Hardwood
Fireplaces Number 1
Fireplaces Type Electric, Family Room
Equipment Sump Pump
Fireplace Y
Appliance Dishwasher, Electric Water Heater, Disposal, MicroHood, Electric Oven, Refrigerator
Exterior
Exterior Feature Storage, Fire Pit
Garage Spaces 2.0
Water Access Desc Public
Building
Story Two
Foundation Crawl Space
Water Public
Architectural Style Traditional
Structure Type Brick,Vinyl Siding
New Construction false
Schools
Elementary Schools Clark Elementary School
Middle Schools Clark Pleasant Middle School
High Schools Whiteland Community High School
School District Clark-Pleasant Community Sch Corp
Others
Ownership Voluntary Fee
Read Less Info
Want to know what your home might be worth? Contact us for a FREE valuation!

BluPrint Real Estate Group | An INDIANA Licensed Brokerage
joinus@bluprintrealestategroup.com +1(317) 371-4412Our team is ready to help you sell your home for the highest possible price ASAP

© 2026 All listing information is courtesy of MIBOR Broker Listing Cooperative(R) as distributed by MLS Grid. All rights reserved.
Nearby Locations
"My job is to find and attract mastery-based agents to the office, protect the culture, and make sure everyone is happy! "