


$250,000
$264,900
5.6%For more information regarding the value of a property, please contact us for a free consultation.
3 Beds
2 Baths
1,216 SqFt
SOLD DATE : 08/28/2026
Key Details
Sold Price $250,000
Property Type Single Family Home
Sub Type Single Family Residence
Listing Status Sold
Purchase Type For Sale
Square Footage 1,216 sqft
Price per Sqft $205
Subdivision Timber Ridge
MLS Listing ID 22112634
Sold Date 08/28/26
Bedrooms 3
Full Baths 2
HOA Y/N No
Year Built 1997
Tax Year 2025
Lot Size 10,018 Sqft
Acres 0.23
Property Sub-Type Single Family Residence
Property Description
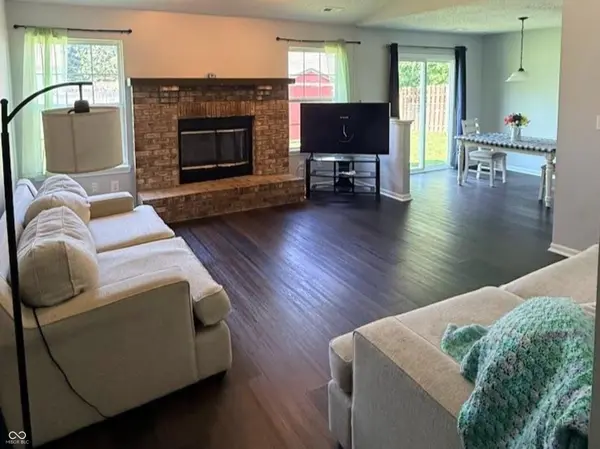
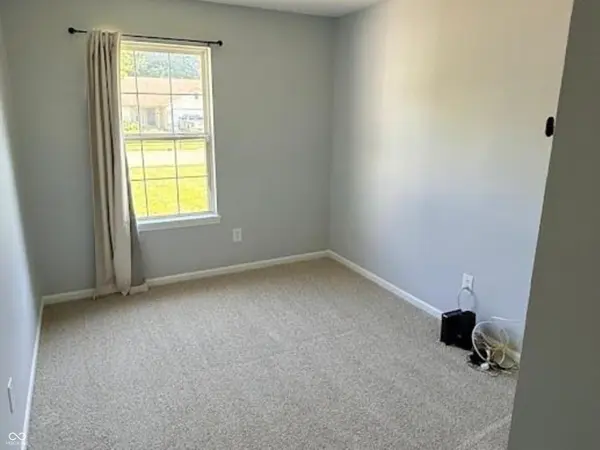
PRICE REDUCED - EXCEPTIONAL VALUE! Welcome to this beautifully updated, move-in-ready ranch in the heart of Fortville! Built in 1997 and meticulously maintained, this charming 3-bedroom, 2-bath residence offers over 1,200 square feet of thoughtfully designed single-level living. The inviting interior features a spacious great room with a cozy fireplace, creating the perfect setting for relaxing or entertaining. The updated kitchen showcases modern cabinetry, updated countertops, and a functional layout that seamlessly connects to the main living areas. The private primary suite includes a full bath with a walk-in shower, while two additional bedrooms and a second full bath provide comfortable accommodations for family or guests. A dedicated laundry/utility room and attached garage add everyday convenience. Step outside to a generously sized, fully fenced backyard offering ample space for entertaining, outdoor dining, gardening, pets, or simply relaxing in your own private retreat. Price Reduced - Priced to Sell! This home represents an outstanding value in today's market. Possession at Closing! The sellers are building their next home and are ready for a smooth transition. Bring your reasonable offer and don't miss this opportunity to own a beautifully updated, move-in-ready home in one of Fortville's most desirable locations. Schedule your private showing today!
Location
State IN
County Hancock
Rooms
Main Level Bedrooms 3
Kitchen Kitchen Updated
Interior
Interior Features Attic Access, Tray Ceiling(s)
Heating Electric
Cooling Central Air
Fireplaces Number 1
Fireplaces Type Living Room
Fireplace Y
Appliance Dishwasher, Electric Water Heater, Disposal, Microwave, Electric Oven, Refrigerator
Exterior
Exterior Feature Barn Mini
Garage Spaces 2.0
Utilities Available Cable Connected, Electricity Connected, Sewer Connected, Water Connected
View Y/N false
Water Access Desc Public
Building
Story One
Foundation Block
Water Public
Architectural Style Ranch
Structure Type Brick,Vinyl Siding
New Construction false
Schools
Elementary Schools Fortville Elementary School
Middle Schools Mt Vernon Middle School
High Schools Mt Vernon High School
School District Mt Vernon Community School Corp
Read Less Info
Want to know what your home might be worth? Contact us for a FREE valuation!

BluPrint Real Estate Group | An INDIANA Licensed Brokerage
joinus@bluprintrealestategroup.com +1(317) 371-4412Our team is ready to help you sell your home for the highest possible price ASAP

© 2026 All listing information is courtesy of MIBOR Broker Listing Cooperative(R) as distributed by MLS Grid. All rights reserved.
Nearby Locations
"My job is to find and attract mastery-based agents to the office, protect the culture, and make sure everyone is happy! "