



$250,000
$269,900
7.4%For more information regarding the value of a property, please contact us for a free consultation.
3 Beds
2 Baths
1,400 SqFt
SOLD DATE : 08/28/2026
Key Details
Sold Price $250,000
Property Type Single Family Home
Sub Type Single Family Residence
Listing Status Sold
Purchase Type For Sale
Square Footage 1,400 sqft
Price per Sqft $178
Subdivision Timber Ridge
MLS Listing ID 22084062
Sold Date 08/28/26
Bedrooms 3
Full Baths 2
HOA Y/N No
Year Built 1995
Tax Year 2025
Lot Size 0.270 Acres
Acres 0.27
Property Sub-Type Single Family Residence
Property Description
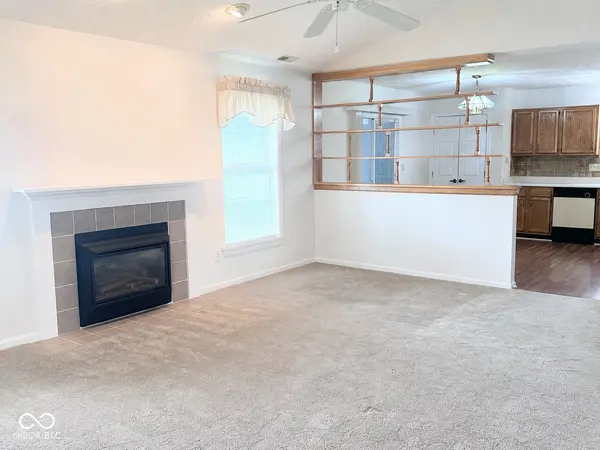
Now offered with a $10,000 price improvement, this well-maintained, move-in ready Fortville ranch delivers exceptional value with no HOA and the opportunity to add your own personal style. Vaulted ceilings, abundant natural light, and a cozy fireplace create a warm, inviting main living area, while the open floor plan is ideal for both everyday living and entertaining. The bright sunroom overlooking the backyard offers the perfect space for a home office, reading nook, workout area, or simply enjoying your morning coffee. The spacious primary suite features a private bath and walk-in closet, while the additional bedrooms provide flexibility for guests, hobbies, or remote work. Situated on a desirable corner lot, the backyard offers plenty of room for pets, gardening, outdoor gatherings, or relaxing around the fire pit. Buyers will appreciate the newer HVAC system with a transferable warranty, along with a seller-provided home warranty for added peace of mind. Thoughtfully priced to reflect cosmetic updates, this home presents one of Fortville's best opportunities to build equity while enjoying a comfortable, well-cared-for home. Conveniently located near parks, schools, dining, and everyday amenities, this property offers the affordability, comfort, and freedom today's buyers are looking for. Don't miss one of Fortville's few ranch homes under $300,000 with no HOA-schedule your private showing today!
Location
State IN
County Hancock
Rooms
Main Level Bedrooms 3
Interior
Interior Features High Ceilings, Smart Thermostat, Walk-In Closet(s)
Heating Electric, Forced Air, Heat Pump
Cooling Central Air
Fireplaces Number 1
Fireplaces Type Living Room
Fireplace Y
Appliance Dishwasher, Electric Water Heater, Disposal, Electric Oven, Refrigerator, Water Heater
Exterior
Exterior Feature Fire Pit, Storage Shed
Garage Spaces 2.0
Water Access Desc Public
Building
Story One
Foundation Slab
Water Public
Architectural Style Ranch
Structure Type Vinyl With Brick
New Construction false
Schools
Elementary Schools Fortville Elementary School
Middle Schools Mt Vernon Middle School
High Schools Mt Vernon High School
School District Mt Vernon Community School Corp
Read Less Info
Want to know what your home might be worth? Contact us for a FREE valuation!

BluPrint Real Estate Group | An INDIANA Licensed Brokerage
joinus@bluprintrealestategroup.com +1(317) 371-4412Our team is ready to help you sell your home for the highest possible price ASAP

© 2026 All listing information is courtesy of MIBOR Broker Listing Cooperative(R) as distributed by MLS Grid. All rights reserved.
Nearby Locations
"My job is to find and attract mastery-based agents to the office, protect the culture, and make sure everyone is happy! "