


$675,000
$724,900
6.9%For more information regarding the value of a property, please contact us for a free consultation.
5 Beds
4 Baths
4,734 SqFt
SOLD DATE : 09/02/2026
Key Details
Sold Price $675,000
Property Type Single Family Home
Sub Type Single Family Residence
Listing Status Sold
Purchase Type For Sale
Square Footage 4,734 sqft
Price per Sqft $142
Subdivision Rock Bridge
MLS Listing ID 22088649
Sold Date 09/02/26
Bedrooms 5
Full Baths 3
Half Baths 1
HOA Fees $66/qua
HOA Y/N Yes
Year Built 2005
Tax Year 2025
Lot Size 0.340 Acres
Acres 0.34
Property Sub-Type Single Family Residence
Property Description
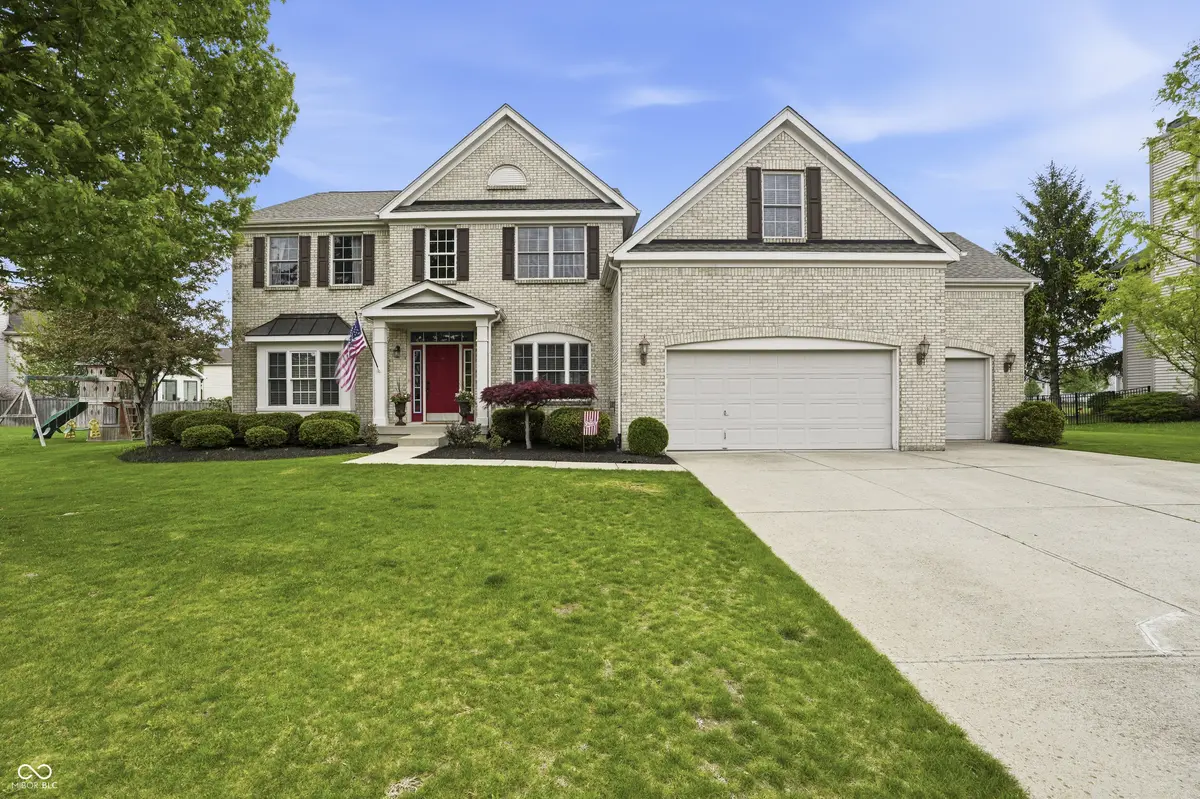
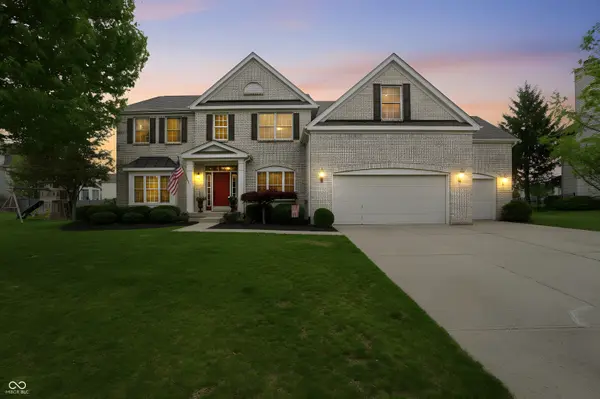
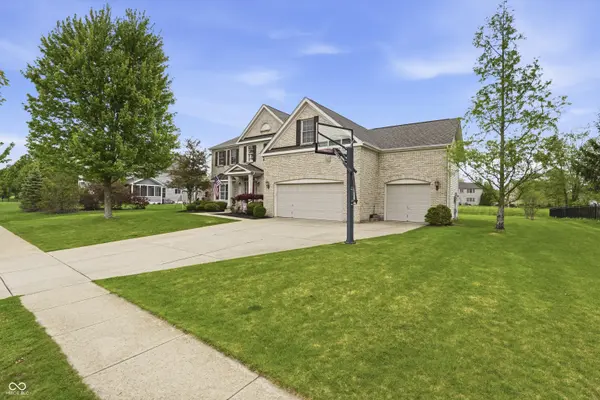
Welcome to this refreshed, almost 5,000 sq. ft. home in Rock Bridge! Lots to love-the beautiful entry, smooth-flowing area on the main floor, large finished basement, 3 car garage with 240v outlet, and beautiful backyard opening to massive green space! The two-story foyer, flanked by an Office/Reading room with it's lighted bookcase wall, and a formal Dining Room/flex space, welcomes you home. Enjoy your woodburning fireplace w/gas starter and home audio system in the Living Room, which opens to the ready-to-entertain kitchen! Granite countertops, stainless sink,w/chef's faucet, water filtration system, breakfast bar, and the morning sun, are just a few of the reasons to love this space. The finished basement is ready for fun, and includes a huge 7x10 storage closet and full bath, along with a workbench in the utility room. The large 3 car garage includes a professionally installed rack storage system, a 240v outlet, storage cabinets, and is plumbed for a utility sink. Enjoy your beautiful yard, complete with irrigation system, and relax on your brick patio out back, with lots of room for fun gatherings and relaxation! Much more to see! Furnace 2022, new roof and H2O heater 2021, AC 2019. Concrete driveway and sidewalk leveled 2026, with 5 yr transferrable warranty!
Location
State IN
County Boone
Rooms
Basement Ceiling - 9+ feet, Partially Finished
Interior
Interior Features Built-in Features, High Ceilings, Vaulted Ceiling(s), Walk-In Closet(s), Wood Work Painted, Breakfast Bar, Paddle Fan, Entrance Foyer, Wired for Data, Pantry, Wired for Sound
Heating Forced Air, Natural Gas
Cooling Central Air
Fireplaces Number 1
Fireplaces Type Family Room, Gas Log
Equipment Radon System, Smoke Alarm, Sump Pump w/Backup
Fireplace Y
Appliance Dishwasher, Dryer, Disposal, MicroHood, Electric Oven, Refrigerator, Washer, Gas Water Heater, Water Softener Owned
Exterior
Exterior Feature Sprinkler System
Garage Spaces 3.0
Utilities Available Cable Connected, Natural Gas Connected
Water Access Desc Public
Building
Story Two
Foundation Concrete Perimeter
Water Public
Architectural Style Traditional
Structure Type Brick,Vinyl Siding
New Construction false
Schools
Middle Schools Zionsville Middle School
High Schools Zionsville Community High School
School District Zionsville Community Schools
Others
HOA Fee Include Association Home Owners,Entrance Common,Maintenance,ParkPlayground,Snow Removal
Ownership Mandatory Fee
Read Less Info
Want to know what your home might be worth? Contact us for a FREE valuation!

Our team is ready to help you sell your home for the highest possible price ASAP

© 2026 All listing information is courtesy of MIBOR Broker Listing Cooperative(R) as distributed by MLS Grid. All rights reserved.
Nearby Locations
"My job is to find and attract mastery-based agents to the office, protect the culture, and make sure everyone is happy! "