

$320,000
$349,500
8.4%For more information regarding the value of a property, please contact us for a free consultation.
2 Beds
2 Baths
1,540 SqFt
SOLD DATE : 09/02/2026
Key Details
Sold Price $320,000
Property Type Condo
Sub Type Condominium
Listing Status Sold
Purchase Type For Sale
Square Footage 1,540 sqft
Price per Sqft $207
Subdivision Crystal Bay
MLS Listing ID 22112932
Sold Date 09/02/26
Bedrooms 2
Full Baths 2
HOA Fees $250/mo
HOA Y/N Yes
Year Built 1980
Tax Year 2025
Property Sub-Type Condominium
Property Description
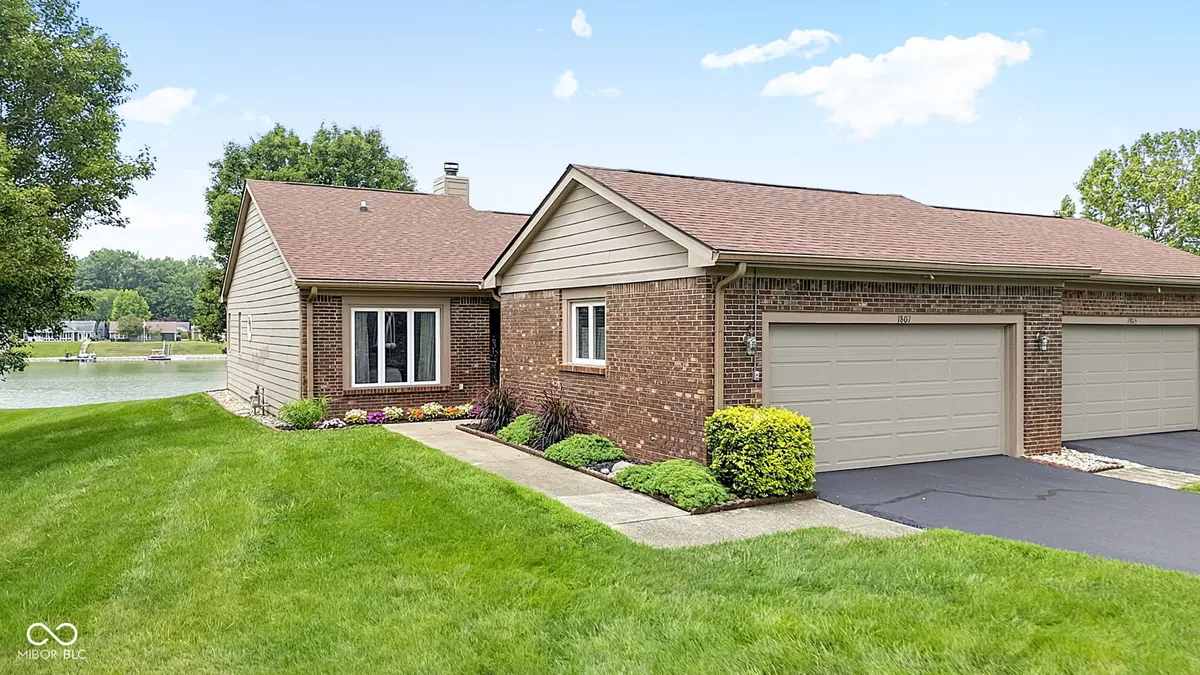
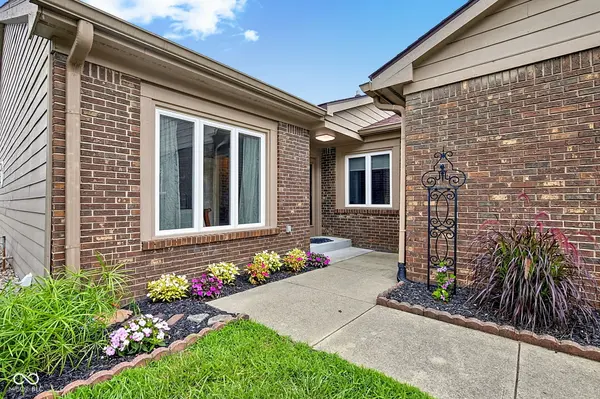
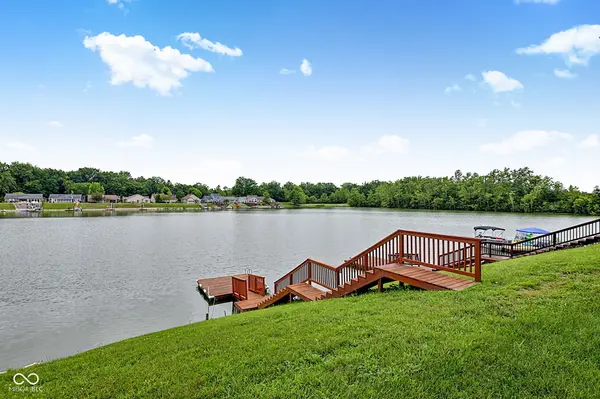
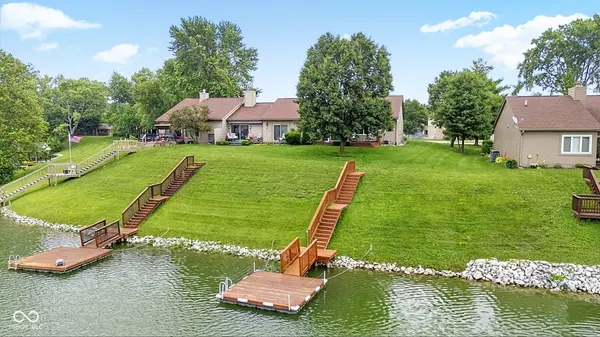
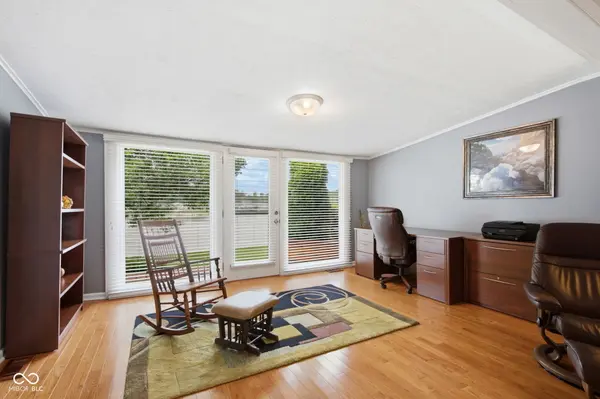
Vacation vibes with this little piece of paradise tucked in Crystal Bay on the large end of the lake with private dock. Electric boats are allowed. Imagine waking up to this view every single morning! Your dream can become your reality with this beautiful lake front condo. Fish from the dock, go for a sunset cruise. This is truly a lifestyle you want and deserve. Hummel Park is next door within walking, biking distance with endless activities for everyone. Home offers 2 bedrooms. Split floor plan. Large living area with gas log fireplace at the touch of a button. Sunroom is open to the living room for extra living space with a amazing view of the lake. You will fall in love the minute you walk in the door and catch a glimpse of the lake view. Spacious kitchen with beautiful cabinetry, counter tops and back splash. All appliances stay, including washer and dryer. Large updated bathrooms. Sunroom is open for extra living space and a amazing view of the lake from evey room! This subdivision is owner occupied only.
Location
State IN
County Hendricks
Rooms
Main Level Bedrooms 2
Kitchen Kitchen Updated
Interior
Interior Features Wood Work Painted, Paddle Fan, Eat-in Kitchen, Entrance Foyer, Pantry, Walk-In Closet(s)
Heating Forced Air, Electric
Cooling Central Air
Flooring Hardwood
Fireplaces Number 1
Fireplaces Type Gas Log
Equipment Smoke Alarm
Fireplace Y
Appliance Electric Cooktop, Dishwasher, Dryer, Electric Water Heater, Disposal, Exhaust Fan, Microwave, Electric Oven, Range Hood, Refrigerator, Washer, Water Heater
Exterior
Garage Spaces 2.0
Utilities Available Cable Available, Natural Gas Available
View Y/N true
Water Access Desc Public
View Lake, Water
Building
Story One
Foundation Crawl Space, Slab, Other
Water Public
Architectural Style Ranch
Structure Type Brick,Wood Siding
New Construction false
Schools
School District Plainfield Community School Corp
Others
HOA Fee Include Association Home Owners,Entrance Common,Insurance,Lawncare,Maintenance Structure,Management,Snow Removal
Ownership Mandatory Fee
Read Less Info
Want to know what your home might be worth? Contact us for a FREE valuation!

Our team is ready to help you sell your home for the highest possible price ASAP

© 2026 All listing information is courtesy of MIBOR Broker Listing Cooperative(R) as distributed by MLS Grid. All rights reserved.
Nearby Locations
"My job is to find and attract mastery-based agents to the office, protect the culture, and make sure everyone is happy! "