



$598,990
$599,990
0.2%For more information regarding the value of a property, please contact us for a free consultation.
3 Beds
2 Baths
4,809 SqFt
SOLD DATE : 09/04/2026
Key Details
Sold Price $598,990
Property Type Single Family Home
Sub Type Single Family Residence
Listing Status Sold
Purchase Type For Sale
Square Footage 4,809 sqft
Price per Sqft $124
Subdivision Auburn Ridge
MLS Listing ID 22084450
Sold Date 09/04/26
Bedrooms 3
Full Baths 2
HOA Fees $31/Semi-Annually
HOA Y/N Yes
Year Built 2026
Tax Year 2025
Lot Size 0.269 Acres
Acres 0.269
Property Sub-Type Single Family Residence
Property Description
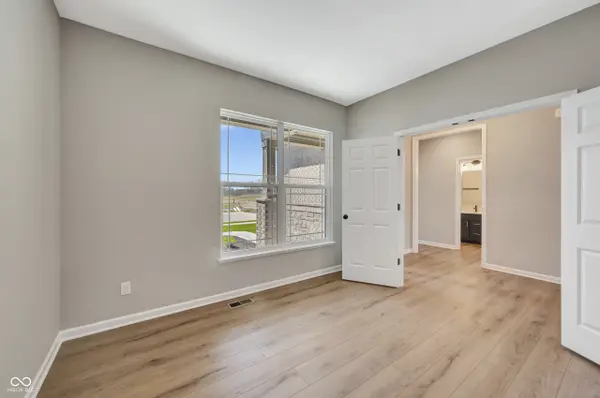
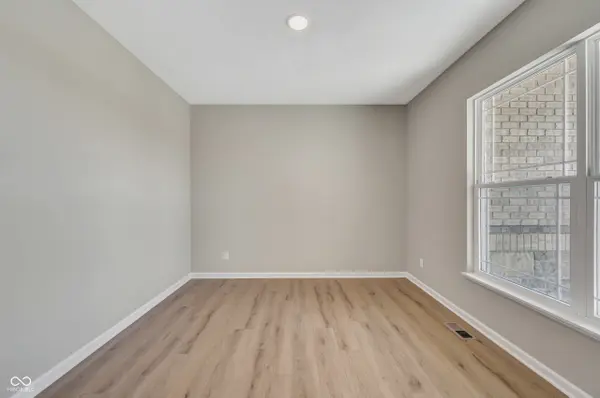
Located at 5404 W Tilden Drive in Brownsburg, this thoughtfully designed single-story home offers a comfortable, open layout with the space and flexibility you need for everyday living and entertaining. At the heart of the home, the kitchen connects seamlessly to the dining nook and gathering room, creating a natural hub for hosting guests or enjoying quiet evenings at home. A nearby morning room brings in additional natural light and provides a cozy spot to start your day. The owner's suite is privately situated and features a spacious bedroom, a well-appointed en-suite bath, and a walk-in closet for added convenience. Two secondary bedrooms are located on the opposite side of the home and share a full bathroom, offering privacy for family members or guests. A dedicated study near the entry provides a flexible space that can serve as a home office, hobby room, or quiet retreat. Additional highlights include a laundry room conveniently located near the owner's suite, a covered porch for outdoor relaxation, a 3-car garage with plenty of storage and a full unfinished basement offering the opportunity to finish later but today provides additional storage. With its smart layout, single-level living, and inviting gathering spaces, this home is designed to support both everyday comfort and special moments alike!
Location
State IN
County Hendricks
Rooms
Basement Ceiling - 9+ feet, Full
Main Level Bedrooms 3
Interior
Interior Features Attic Access, Bath Sinks Double Main, Breakfast Bar, Kitchen Island, Pantry, Smart Thermostat, Walk-In Closet(s)
Heating Forced Air
Cooling Central Air
Fireplaces Number 1
Fireplaces Type Family Room
Equipment None
Fireplace Y
Appliance Dishwasher, Electric Water Heater, Disposal, Microwave, Gas Oven
Exterior
Exterior Feature Lighting
Garage Spaces 3.0
Utilities Available Cable Available, Electricity Connected, Natural Gas Available, Sewer Connected, Water Connected
View Y/N false
Water Access Desc Public
Building
Story One
Foundation Poured Concrete
Water Public
Architectural Style Other
Structure Type Brick,Cement Siding
New Construction true
Schools
Elementary Schools White Lick Elementary School
Middle Schools Brownsburg West Middle School
High Schools Brownsburg High School
School District Brownsburg Community School Corp
Others
HOA Fee Include Association Home Owners
Ownership Mandatory Fee
Read Less Info
Want to know what your home might be worth? Contact us for a FREE valuation!

Our team is ready to help you sell your home for the highest possible price ASAP

© 2026 All listing information is courtesy of MIBOR Broker Listing Cooperative(R) as distributed by MLS Grid. All rights reserved.
Nearby Locations
"My job is to find and attract mastery-based agents to the office, protect the culture, and make sure everyone is happy! "