



$750,000
$750,000
For more information regarding the value of a property, please contact us for a free consultation.
5 Beds
6 Baths
4,570 SqFt
SOLD DATE : 09/04/2026
Key Details
Sold Price $750,000
Property Type Single Family Home
Sub Type Single Family Residence
Listing Status Sold
Purchase Type For Sale
Square Footage 4,570 sqft
Price per Sqft $164
Subdivision Aberdeen
MLS Listing ID 22110888
Sold Date 09/04/26
Bedrooms 5
Full Baths 5
Half Baths 1
HOA Fees $75/ann
HOA Y/N Yes
Year Built 2023
Tax Year 2025
Lot Size 0.310 Acres
Acres 0.31
Property Sub-Type Single Family Residence
Property Description
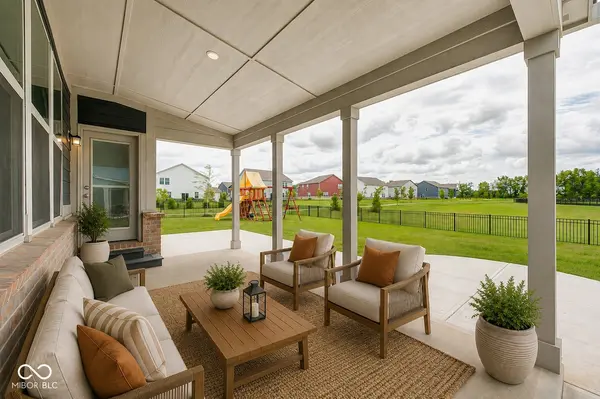
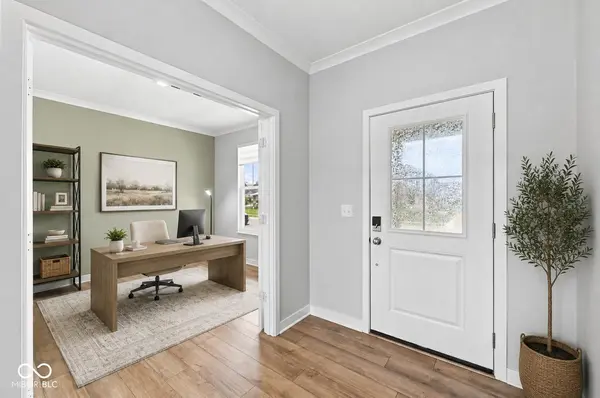
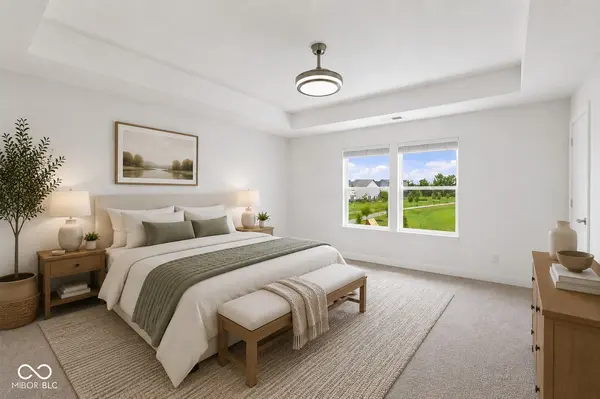
Space, flexibility, and thoughtful design come together in this impressive Westfield home offering 5 bedrooms, 5.5 baths, and nearly 4,000 square feet of finished living space across three levels. With green space behind that will not be built on, this home has a great setting for your enjoyment. The main floor welcomes you with an inviting foyer and spacious living room with a fireplace, along with a formal dining room, dedicated office, and a well-appointed kitchen designed for everyday living and entertaining. The kitchen also includes a water drop filtration system. A main-level fifth bedroom with access to a full bath provides flexible space for guests or additional living needs. Upstairs, the spacious primary suite features a private bath with a full shower, double sinks, and walk-in closet. Three additional bedrooms, multiple baths, and an upstairs laundry room add convenience to the thoughtful floor plan. The fully finished basement expands the possibilities with a generous 30x27 recreation/play room, full bath, daylight windows, and additional storage space. Outside, enjoy a covered patio overlooking the fully fenced rear yard on a .31-acre lot. Located in Westfield and served by Westfield-Washington Schools, this home offers abundant space to live, work, gather, and unwind.
Location
State IN
County Hamilton
Rooms
Basement Daylight, Storage Space
Main Level Bedrooms 1
Kitchen Kitchen Galley
Interior
Interior Features Bath Sinks Double Main, High Ceilings, Entrance Foyer, Walk-In Closet(s)
Heating Forced Air, Natural Gas
Cooling Central Air
Fireplaces Number 1
Fireplaces Type Living Room
Fireplace Y
Appliance Gas Cooktop, Dishwasher, Microwave, Oven, Gas Oven, Range Hood, Refrigerator, Washer
Exterior
Exterior Feature Playset
Garage Spaces 3.0
View Y/N false
Water Access Desc Public
Building
Story Two
Foundation Concrete Perimeter
Water Public
Architectural Style Craftsman
Structure Type Brick,Cement Siding
New Construction false
Schools
Elementary Schools Monon Trail Elementary School
Middle Schools Westfield Middle School
High Schools Westfield High School
School District Westfield-Washington Schools
Others
Ownership Mandatory Fee
Read Less Info
Want to know what your home might be worth? Contact us for a FREE valuation!

BluPrint Real Estate Group | An INDIANA Licensed Brokerage
joinus@bluprintrealestategroup.com +1(317) 371-4412Our team is ready to help you sell your home for the highest possible price ASAP

© 2026 All listing information is courtesy of MIBOR Broker Listing Cooperative(R) as distributed by MLS Grid. All rights reserved.
Nearby Locations
"My job is to find and attract mastery-based agents to the office, protect the culture, and make sure everyone is happy! "