


$800,000
$874,000
8.5%For more information regarding the value of a property, please contact us for a free consultation.
6 Beds
5 Baths
6,011 SqFt
SOLD DATE : 09/04/2026
Key Details
Sold Price $800,000
Property Type Single Family Home
Sub Type Single Family Residence
Listing Status Sold
Purchase Type For Sale
Square Footage 6,011 sqft
Price per Sqft $133
Subdivision Wolf Laurel
MLS Listing ID 22116759
Sold Date 09/04/26
Bedrooms 6
Full Baths 4
Half Baths 1
HOA Y/N No
Year Built 2025
Tax Year 2025
Lot Size 0.540 Acres
Acres 0.54
Property Sub-Type Single Family Residence
Property Description
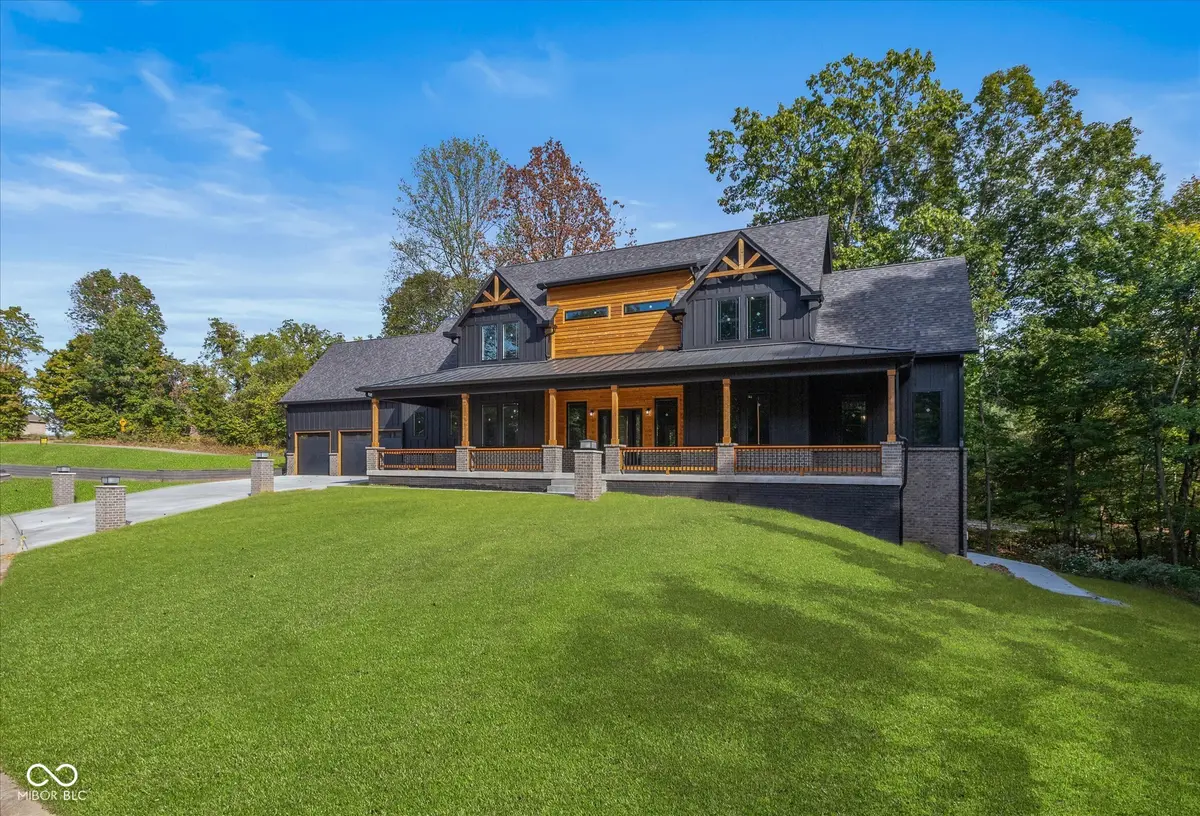
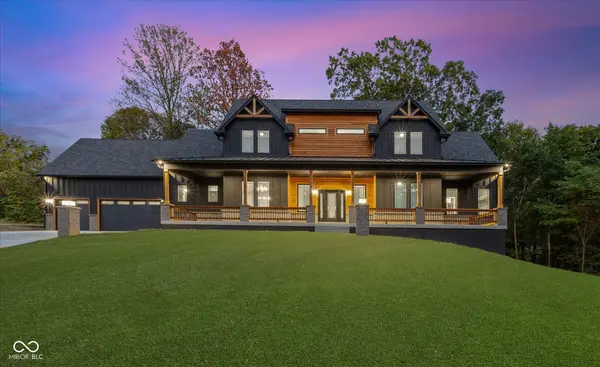
Welcome to your dream home in the prestigious Wolf Laurel neighborhood of Martinsville, Indiana! This stunning six-bedroom, new construction residence sits on over a half acre on a quiet cul-de-sac. Step into the expansive living room with soaring 20-foot ceilings, providing an open and airy atmosphere for entertaining or relaxing. The main level features a luxurious primary suite, offering a private retreat with high-end finishes and ample space. Upstairs, you'll find three spacious bedrooms, along with a versatile bonus room above the garage. This space can serve as a fourth bedroom, game room, or home office, adapting to your needs. The fully finished, walkout basement is a standout feature, boasting 10' ceilings, a sixth bedroom, a second living room, a full kitchen and a laundry room. This area is ideal for use as a complete apartment, perfect for guests or extended family. Enjoy the outdoors with over 500 square feet of covered porch space on both the front and rear of the home to enjoy your morning coffee or evening gatherings. The three-car garage provides ample storage and convenience. With high-end finishes throughout, this home exudes elegance and quality. Don't miss out on this extraordinary opportunity to own a brand new, luxurious home in Wolf Laurel.
Location
State IN
County Morgan
Rooms
Basement Ceiling - 9+ feet, Apartment, Exterior Entry, Finished, Full, Walk-Out Access
Main Level Bedrooms 1
Interior
Interior Features Attic Access, Kitchen Island, In-Law Floorplan, Pantry, Walk-In Closet(s)
Heating Natural Gas
Cooling Central Air
Fireplaces Number 1
Fireplaces Type Electric
Fireplace Y
Appliance Dishwasher, Microwave, Gas Oven, Range Hood, Refrigerator
Exterior
Garage Spaces 3.0
Utilities Available Natural Gas Connected
Water Access Desc Public
Building
Story Two
Foundation Concrete Perimeter
Water Public
Architectural Style Craftsman
Structure Type Brick,Cedar,Cement Siding
New Construction true
Schools
School District Msd Martinsville Schools
Read Less Info
Want to know what your home might be worth? Contact us for a FREE valuation!

BluPrint Real Estate Group | An INDIANA Licensed Brokerage
joinus@bluprintrealestategroup.com +1(317) 371-4412Our team is ready to help you sell your home for the highest possible price ASAP

© 2026 All listing information is courtesy of MIBOR Broker Listing Cooperative(R) as distributed by MLS Grid. All rights reserved.
Nearby Locations
"My job is to find and attract mastery-based agents to the office, protect the culture, and make sure everyone is happy! "