




Bought with F.C. TUCKER EMGE
$278,970
$273,500
2.0%For more information regarding the value of a property, please contact us for a free consultation.
3 Beds
3 Baths
1,611 SqFt
SOLD DATE : 10/08/2026
Key Details
Sold Price $278,970
Property Type Single Family Home
Sub Type Site-Built Home
Listing Status Sold
Purchase Type For Sale
Square Footage 1,611 sqft
Subdivision Romain Park
MLS Listing ID IRM202620066
Sold Date 10/08/26
Style Ranch
Bedrooms 3
Full Baths 2
Half Baths 1
HOA Y/N No
Year Built 1985
Annual Tax Amount $2,466
Tax Year 2026
Lot Size 0.300 Acres
Acres 0.3
Lot Dimensions 100X130
Property Sub-Type Site-Built Home
Property Description
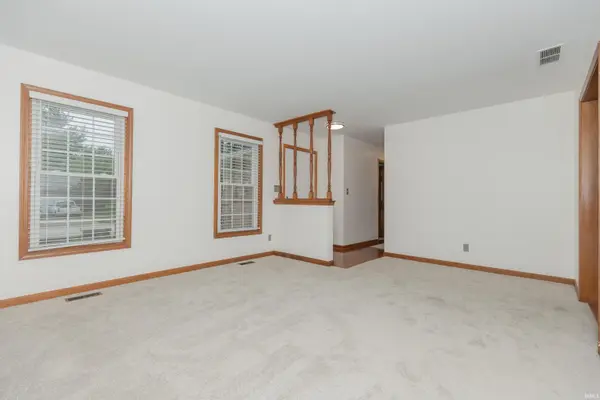
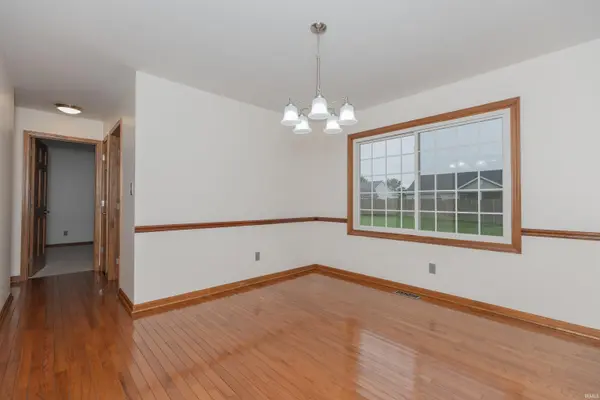
Beautiful one-owner full brick home offering 3 spacious bedrooms, 2.5 bathrooms, and an attached 2.0-car garage. This well-maintained home features fresh paint throughout, brand-new carpet with upgraded padding, replacement windows, and an updated heat pump for added comfort and efficiency. The kitchen includes stainless steel appliances, with a newer stove and range, plus brand-new microwave and dishwasher. Hardwood flooring flows through the foyer, dining room, kitchen, and family room, where you'll also enjoy a cozy wood-burning fireplace. Step outside to a large patio overlooking the spacious backyard, complete with a 10x12 yard barn for extra storage. This fabulous home combines comfort, updates, and plenty of space both inside and out!
Location
State IN
County Vanderburgh County
Rooms
Basement Sump Pump, Crawl Space
Interior
Interior Features Ceiling Fan(s), Walk-In Closet(s), Countertops-Solid Surf, Detector-Smoke, Eat-in Kitchen, Entrance Foyer, Double Vanity, Tub/Shower Combination, Formal Dining Room, Great Room, Main Floor Laundry, Washer Hook-Up
Heating Heat Pump
Fireplaces Number 1
Fireplaces Type Family Room, Wood Burning
Fireplace Y
Appliance Disposal
Exterior
Parking Features Garage Door Opener, Concrete
Garage Spaces 2.5
Fence None
View Y/N true
Building
Lot Description Landscaped, Irregular Lot, Level
Story One
Sewer Public Sewer
Water City
Level or Stories One
New Construction No
Schools
Elementary Schools Vogel
Middle Schools North
High Schools North
School District Evansville-Vanderburgh School Corp.
Others
Pets Allowed No
Tax ID 82-06-11-002-490.051-019
Acceptable Financing IRM202620066
Listing Terms IRM202620066
Financing VA
Special Listing Condition None
Read Less Info
Want to know what your home might be worth? Contact us for a FREE valuation!

BluPrint Real Estate Group | An INDIANA Licensed Brokerage
joinus@bluprintrealestategroup.com +1(317) 371-4412Our team is ready to help you sell your home for the highest possible price ASAP

IDX information provided by the Indiana Regional MLS. © 2026 Listings courtesy of Indiana Regional MLS as distributed by MLS GRID. All Rights Reserved.
Nearby Locations
"My job is to find and attract mastery-based agents to the office, protect the culture, and make sure everyone is happy! "