

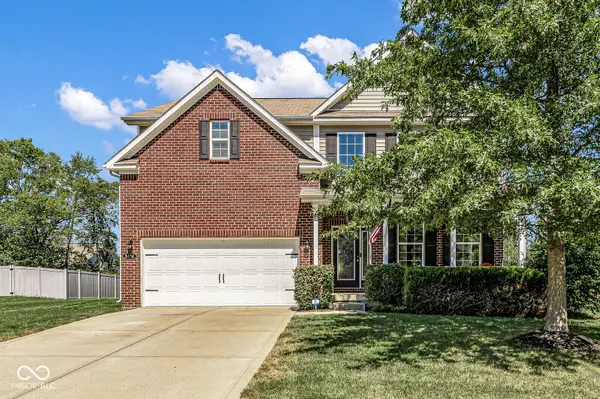


$399,900
$399,900
For more information regarding the value of a property, please contact us for a free consultation.
4 Beds
4 Baths
3,600 SqFt
SOLD DATE : 10/16/2026
Key Details
Sold Price $399,900
Property Type Single Family Home
Sub Type Single Family Residence
Listing Status Sold
Purchase Type For Sale
Square Footage 3,600 sqft
Price per Sqft $111
Subdivision Enclave At Winton Meadows
MLS Listing ID 22125112
Sold Date 10/16/26
Bedrooms 4
Full Baths 3
Half Baths 1
HOA Fees $39/ann
HOA Y/N Yes
Year Built 2014
Tax Year 2025
Lot Size 0.300 Acres
Acres 0.3
Property Sub-Type Single Family Residence
Property Description
Discover a distinguished single-family residence, constructed in 2014, located at 8486 Vyners LN, AVON, IN, USA. This 3,600 square foot property, presented in great condition, offers an attractive and refined living experience across its three stories. The kitchen is thoughtfully appointed with a double oven and a central island, providing both functionality and a focal point for culinary endeavors. Adjacent, the living room offers a welcoming ambiance, enhanced by a fireplace. The property features well-appointed bathrooms, with one offering a double vanity, with the primary bathroom featuring a generously sized double vanity, a walk-in shower, and a sizable walk in closet. Additional amenities include an outdoor 14x12 deck, a dedicated laundry room, a built-in garage, and a welcoming porch, each contributing to a lifestyle of comfort and convenience. We invite you to consider this exceptional property for your next residence. Be sure to check out the 3D interactive virtual tour.
Location
State IN
County Hendricks
Rooms
Basement Finished
Interior
Interior Features Attic Access, Tray Ceiling(s), Kitchen Island, Entrance Foyer, Paddle Fan, Hi-Speed Internet Availbl, Eat-in Kitchen, Wired for Data, Pantry, Walk-In Closet(s), Wood Work Painted
Heating Natural Gas
Cooling Central Air
Flooring Hardwood
Fireplaces Number 1
Fireplaces Type Living Room
Equipment Smoke Alarm, Sump Pump
Fireplace Y
Appliance Microwave, Double Oven, Washer, Refrigerator, Dryer, Dishwasher, Gas Cooktop
Exterior
Garage Spaces 2.0
Utilities Available Cable Available, Electricity Connected, Natural Gas Connected, Sewer Connected, Water Connected
View Y/N true
Water Access Desc Public
View Trees/Woods
Building
Story Two
Foundation Concrete Perimeter
Water Public
Architectural Style Traditional
Structure Type Brick,Vinyl Siding
New Construction false
Schools
Elementary Schools Sycamore Elementary School
Middle Schools Avon Middle School North
High Schools Avon High School
School District Avon Community School Corp
Others
HOA Fee Include Association Home Owners,Entrance Common,Insurance,Maintenance,ParkPlayground
Ownership Mandatory Fee
Read Less Info
Want to know what your home might be worth? Contact us for a FREE valuation!

BluPrint Real Estate Group | An INDIANA Licensed Brokerage
joinus@bluprintrealestategroup.com +1(317) 371-4412Our team is ready to help you sell your home for the highest possible price ASAP

© 2026 All listing information is courtesy of MIBOR Broker Listing Cooperative(R) as distributed by MLS Grid. All rights reserved.
Nearby Locations
"My job is to find and attract mastery-based agents to the office, protect the culture, and make sure everyone is happy! "