


$254,900
$254,900
For more information regarding the value of a property, please contact us for a free consultation.
4 Beds
3 Baths
1,540 SqFt
SOLD DATE : 10/16/2026
Key Details
Sold Price $254,900
Property Type Single Family Home
Sub Type Single Family Residence
Listing Status Sold
Purchase Type For Sale
Square Footage 1,540 sqft
Price per Sqft $165
Subdivision Brixton Woods
MLS Listing ID 22121509
Sold Date 10/16/26
Bedrooms 4
Full Baths 2
Half Baths 1
HOA Fees $20/ann
HOA Y/N Yes
Year Built 2000
Tax Year 2025
Lot Size 6,969 Sqft
Acres 0.16
Property Sub-Type Single Family Residence
Property Description
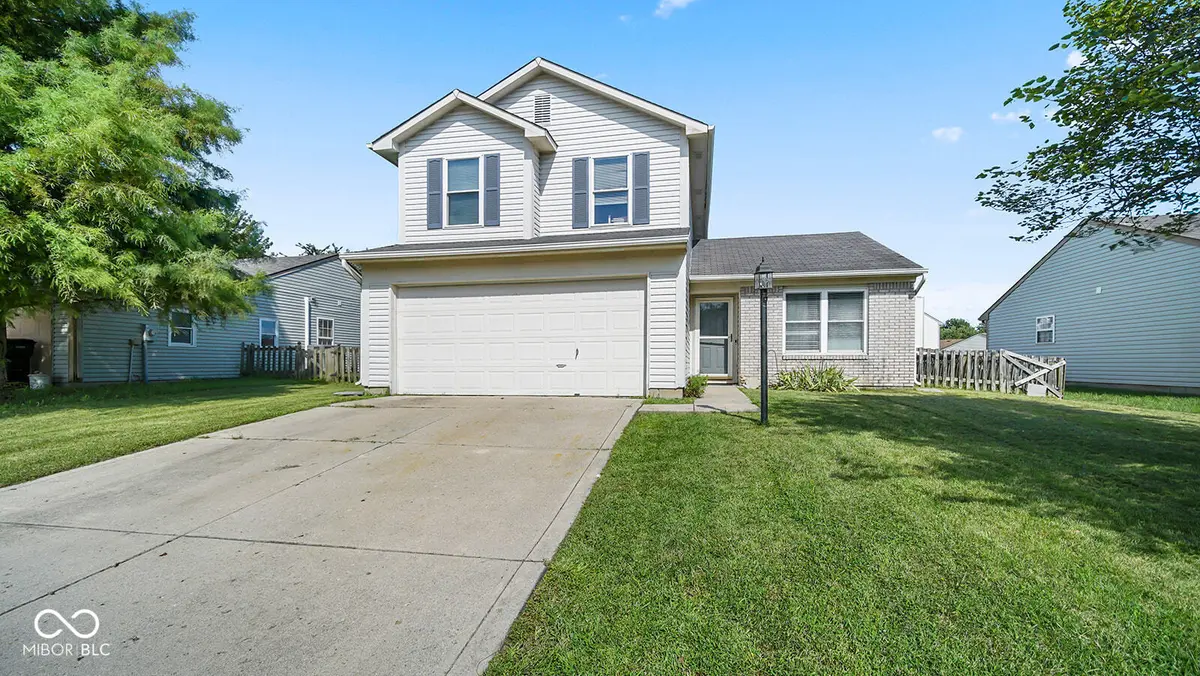
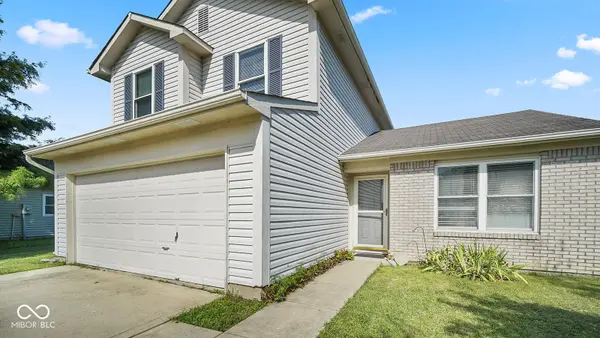
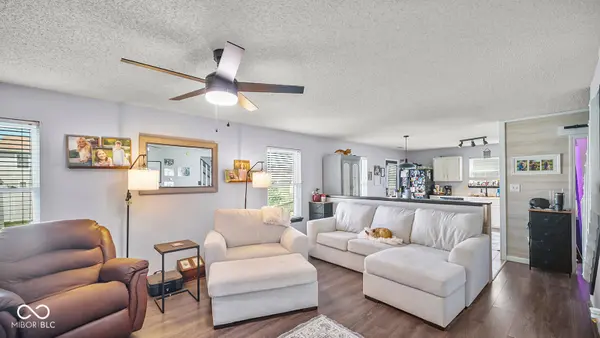
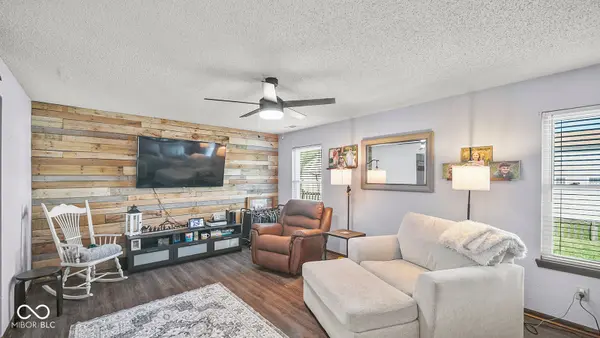
Welcome to 55 Kensington Ct.-a home with plenty of room to make it your own! Tucked away on a small cul-de-sac, this property offers a comfortable neighborhood setting, a larger backyard, and a convenient location close to both highway access and shopping. The main-level living room has been converted into a spacious 4th bedroom, offering the flexibility to keep it as a bedroom or easily transform it back into a traditional living space. The dining area also offers an exciting opportunity-remove the half wall and create a beautiful, open-concept flow between the kitchen and family areas. Whether you need extra bedroom space, want more outdoor room to enjoy, or simply want a home you can customize to fit your lifestyle, with a little effort and imagination, the possibilities are endless!
Location
State IN
County Hendricks
Rooms
Main Level Bedrooms 1
Interior
Interior Features Attic Access, Walk-In Closet(s), Wood Work Stained, Paddle Fan, Eat-in Kitchen, Entrance Foyer, Hi-Speed Internet Availbl, Smart Thermostat
Heating Forced Air, Heat Pump, Electric
Cooling Central Air, Heat Pump
Equipment Smoke Alarm
Fireplace Y
Appliance Electric Cooktop, Dishwasher, Dryer, Disposal, MicroHood, Refrigerator, Washer, Electric Water Heater
Exterior
Exterior Feature Storage Shed
Garage Spaces 2.0
Utilities Available Cable Available
Water Access Desc Public
Building
Story Two
Foundation Slab
Water Public
Architectural Style Traditional
Structure Type Vinyl With Stone
New Construction false
Schools
Elementary Schools Pittsboro Elementary School
Middle Schools Tri-West Middle School
High Schools Tri-West Senior High School
School District North West Hendricks Schools
Others
HOA Fee Include Association Home Owners,Entrance Common,Insurance
Ownership Mandatory Fee
Read Less Info
Want to know what your home might be worth? Contact us for a FREE valuation!

BluPrint Real Estate Group | An INDIANA Licensed Brokerage
joinus@bluprintrealestategroup.com +1(317) 371-4412Our team is ready to help you sell your home for the highest possible price ASAP

© 2026 All listing information is courtesy of MIBOR Broker Listing Cooperative(R) as distributed by MLS Grid. All rights reserved.
Nearby Locations
"My job is to find and attract mastery-based agents to the office, protect the culture, and make sure everyone is happy! "