


$535,000
$539,900
0.9%For more information regarding the value of a property, please contact us for a free consultation.
5 Beds
4 Baths
3,211 SqFt
SOLD DATE : 10/20/2026
Key Details
Sold Price $535,000
Property Type Single Family Home
Sub Type Single Family Residence
Listing Status Sold
Purchase Type For Sale
Square Footage 3,211 sqft
Price per Sqft $166
Subdivision Deerfield
MLS Listing ID 22120694
Sold Date 10/20/26
Bedrooms 5
Full Baths 3
Half Baths 1
HOA Fees $80/ann
HOA Y/N Yes
Year Built 2025
Tax Year 2025
Lot Size 10,890 Sqft
Acres 0.25
Property Sub-Type Single Family Residence
Property Description
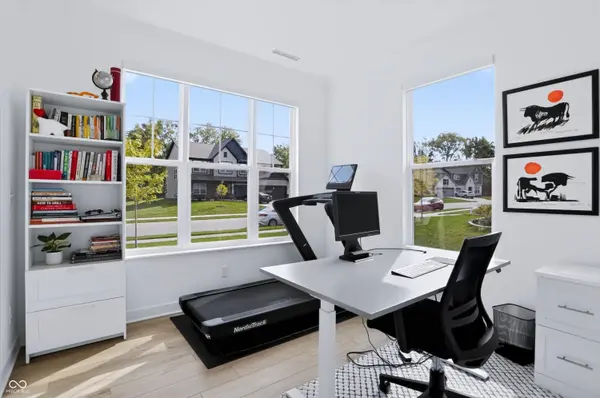
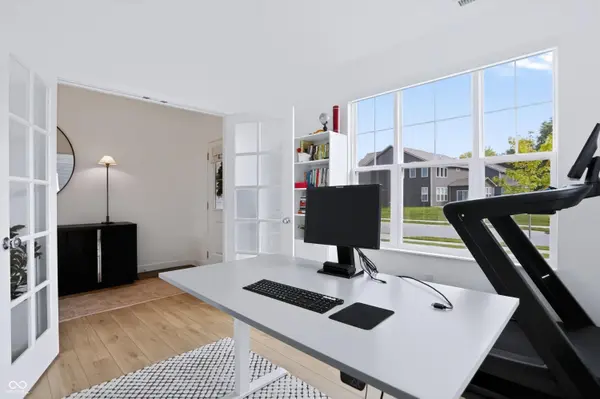
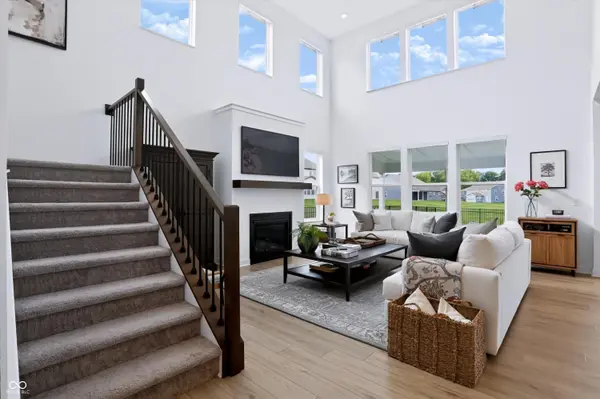
This home offers the kind of room to live, grow, and truly enjoy every corner. The upper level features 4 SPACIOUS BEDROOMS, a VERSATILE LOFT, and a CONVENIENT UPSTAIRS LAUNDRY ROOM, creating the ideal layout for everyday living. On the main level, you'll find a thoughtfully designed layout with a DEDICATED OFFICE, FLEX SPACE PERFECT FOR A PLAYROOM OR FIFTH BEDROOM, and a BRIGHT OPEN-CONCEPT KITCHEN, DINING, AND LIVING SPACE. Step outside and enjoy one of the home's most desirable features: a PRIVATE BACKYARD BACKING TO A SPACE WITH NO DIRECT REAR NEIGHBORS. This home has been elevated beyond builder grade with HIGH-END LUXURY POWERED ROLLER SHADES THROUGHOUT, along with HIGH END KITCHEN APPLIANCES and A REVERSE OSMOSIS WATER SYSTEM, making it truly move-in ready. The 3-CAR GARAGE provides exceptional storage space for tools, lawn equipment, or hobby space fully equipped with an epoxy floor. The outdoor space comes equipped with upscale updates like a FENCED IN YARD and IRRIGATION SYSTEM to keep your grass green year round. Located in DEERFIELD this is the perfect blend of SPACE, UPGRADES, AND LOCATION, a home designed to fit your life today and grow with you tomorrow.
Location
State IN
County Johnson
Rooms
Main Level Bedrooms 1
Kitchen Kitchen Updated
Interior
Interior Features Attic Access, Bath Sinks Double Main, Breakfast Bar, Cathedral Ceiling(s), Kitchen Island, Hi-Speed Internet Availbl, Eat-in Kitchen, Wired for Data, Pantry, Smart Thermostat, Walk-In Closet(s)
Heating Forced Air, Natural Gas
Cooling Central Air
Fireplaces Number 1
Fireplaces Type Living Room
Equipment Irrigation Equipment
Fireplace Y
Appliance Gas Cooktop, Dishwasher, Disposal, Gas Water Heater, Exhaust Fan, Microwave, Oven, Refrigerator
Exterior
Exterior Feature Sprinkler System
Garage Spaces 3.0
View Y/N false
Water Access Desc Public
Building
Story Two
Foundation Slab
Water Public
Architectural Style Traditional
Structure Type Brick,Cement Siding
New Construction false
Schools
Elementary Schools Sugar Grove Elementary School
Middle Schools Center Grove Middle School North
High Schools Center Grove High School
School District Center Grove Community School Corp
Others
HOA Fee Include Entrance Common,Management,Walking Trails
Ownership Planned Unit Dev
Read Less Info
Want to know what your home might be worth? Contact us for a FREE valuation!

BluPrint Real Estate Group | An INDIANA Licensed Brokerage
joinus@bluprintrealestategroup.com +1(317) 371-4412Our team is ready to help you sell your home for the highest possible price ASAP

© 2026 All listing information is courtesy of MIBOR Broker Listing Cooperative(R) as distributed by MLS Grid. All rights reserved.
Nearby Locations
"My job is to find and attract mastery-based agents to the office, protect the culture, and make sure everyone is happy! "