
$655,000
$665,000
1.5%For more information regarding the value of a property, please contact us for a free consultation.
2 Beds
2 Baths
1,840 SqFt
SOLD DATE : 10/20/2026
Key Details
Sold Price $655,000
Property Type Single Family Home
Sub Type Single Family Residence
Listing Status Sold
Purchase Type For Sale
Square Footage 1,840 sqft
Price per Sqft $355
Subdivision The Courtyards Of Russell Oaks
MLS Listing ID 22098933
Sold Date 10/20/26
Bedrooms 2
Full Baths 2
HOA Fees $275/mo
HOA Y/N Yes
Year Built 2025
Tax Year 2025
Lot Size 6,534 Sqft
Acres 0.15
Property Sub-Type Single Family Residence
Property Description
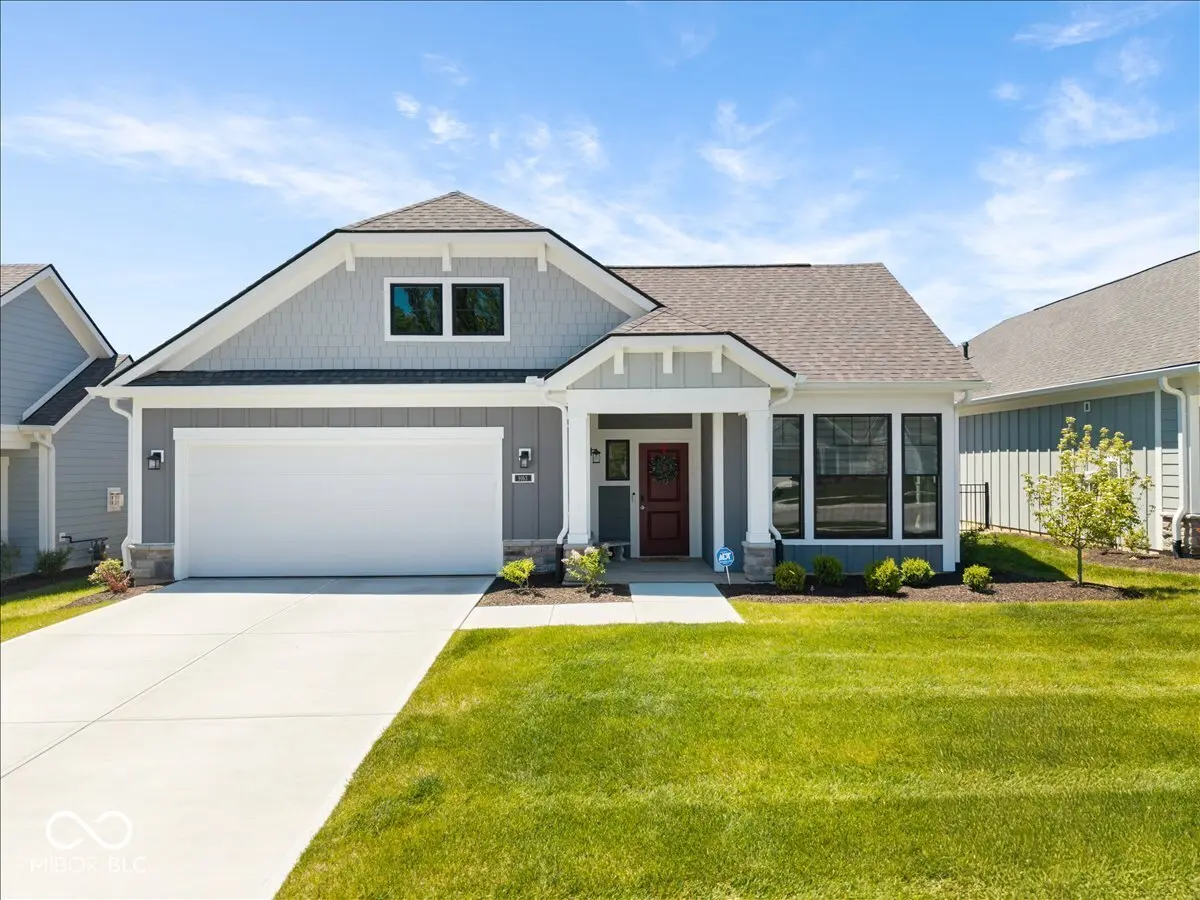
Zionsville's The Courtyards of Russell Oaks! This Epcon Palazzo D Ranch floor plan with Sunroom and Sitting Room! It offers an exceptional blend of comfort, luxury, and thoughtful design and less than a year old! Owners just upgraded to a larger floor plan. Filled with natural light, this welcoming home features flexible living spaces tailored to today's lifestyles - with zero-step access from the garage all the way to the owner's shower for effortless everyday living. Highlights of the Palazzo include a deluxe kitchen with a large center island, an enormous walk-in pantry, and elegant quartz countertops throughout the home. The spacious living room, anchored by a cozy gas fireplace, overlooks the private fenced courtyard and flows seamlessly into a sunroom or office filled with windows and natural light. The luxurious primary suite features a private sitting room with direct courtyard access, along with a beautifully designed bath showcasing a zero-threshold shower for both style and accessibility. Designed with flexibility and modern comfort in mind, the Palazzo is ideal for a wide range of lifestyles and personalities. Hot Tub is negotiable. Water softener and reverse osmosis $2500 Built-in shelves at fireplace and front door $5200 Blinds $6520 Two ceiling fans $500 Three ceiling lights $150 Electric car charging station $1200 Garage epoxy floor and patio $4556 Alarm system including front electric and patio electric door $750 Electric outlet in pantry $250 Shelves in garage $400 So around $21,700. Enjoy the resort-style amenities in this intimate community, including a clubhouse under construction with fitness center, kitchen, gathering area, double-sided fireplace, community garden, swimming pool and pickleball courts. All of this is located just a short drive from the charming brick streets, boutiques, and dining of Downtown Zionsville.
Location
State IN
County Boone
Rooms
Main Level Bedrooms 2
Interior
Interior Features Attic Access, Attic Pull Down Stairs, Breakfast Bar, Tray Ceiling(s), Kitchen Island, Entrance Foyer, Eat-in Kitchen, Pantry, Smart Thermostat, Supplemental Storage, Walk-In Closet(s)
Heating Forced Air
Cooling Central Air
Flooring Hardwood
Fireplaces Number 1
Fireplaces Type Blower Fan, Gas Log, Living Room
Fireplace Y
Appliance Dishwasher, ENERGY STAR Qualified Appliances, Disposal, Microwave, Oven, Double Oven, Convection Oven, Refrigerator, Tankless Water Heater
Exterior
Exterior Feature Sprinkler System
Garage Spaces 2.0
Utilities Available Cable Connected, Electricity Connected, Natural Gas Connected, Sewer Connected, Water Connected
View Y/N false
Water Access Desc Public
Building
Story One
Foundation Slab
Water Public
Architectural Style Craftsman, Ranch
Structure Type Cement Siding,Cultured Stone
New Construction false
Schools
High Schools Zionsville Community High School
School District Zionsville Community Schools
Others
HOA Fee Include Association Home Owners,Clubhouse,Exercise Room,Insurance,Irrigation,Lawncare,Maintenance Grounds,Maintenance,Nature Area,Pickleball Court,Management,Snow Removal,Walking Trails
Ownership Mandatory Fee,Planned Unit Dev
Read Less Info
Want to know what your home might be worth? Contact us for a FREE valuation!

BluPrint Real Estate Group | An INDIANA Licensed Brokerage
joinus@bluprintrealestategroup.com +1(317) 371-4412Our team is ready to help you sell your home for the highest possible price ASAP

© 2026 All listing information is courtesy of MIBOR Broker Listing Cooperative(R) as distributed by MLS Grid. All rights reserved.
Nearby Locations
"My job is to find and attract mastery-based agents to the office, protect the culture, and make sure everyone is happy! "