


$600,000
$599,900
For more information regarding the value of a property, please contact us for a free consultation.
3 Beds
4 Baths
2,805 SqFt
SOLD DATE : 10/19/2026
Key Details
Sold Price $600,000
Property Type Single Family Home
Sub Type Single Family Residence
Listing Status Sold
Purchase Type For Sale
Square Footage 2,805 sqft
Price per Sqft $213
Subdivision Meadowlands At Viking Meadow
MLS Listing ID 22123654
Sold Date 10/19/26
Bedrooms 3
Full Baths 3
Half Baths 1
HOA Fees $121/qua
HOA Y/N Yes
Year Built 2012
Tax Year 2025
Lot Size 10,454 Sqft
Acres 0.24
Property Sub-Type Single Family Residence
Property Description
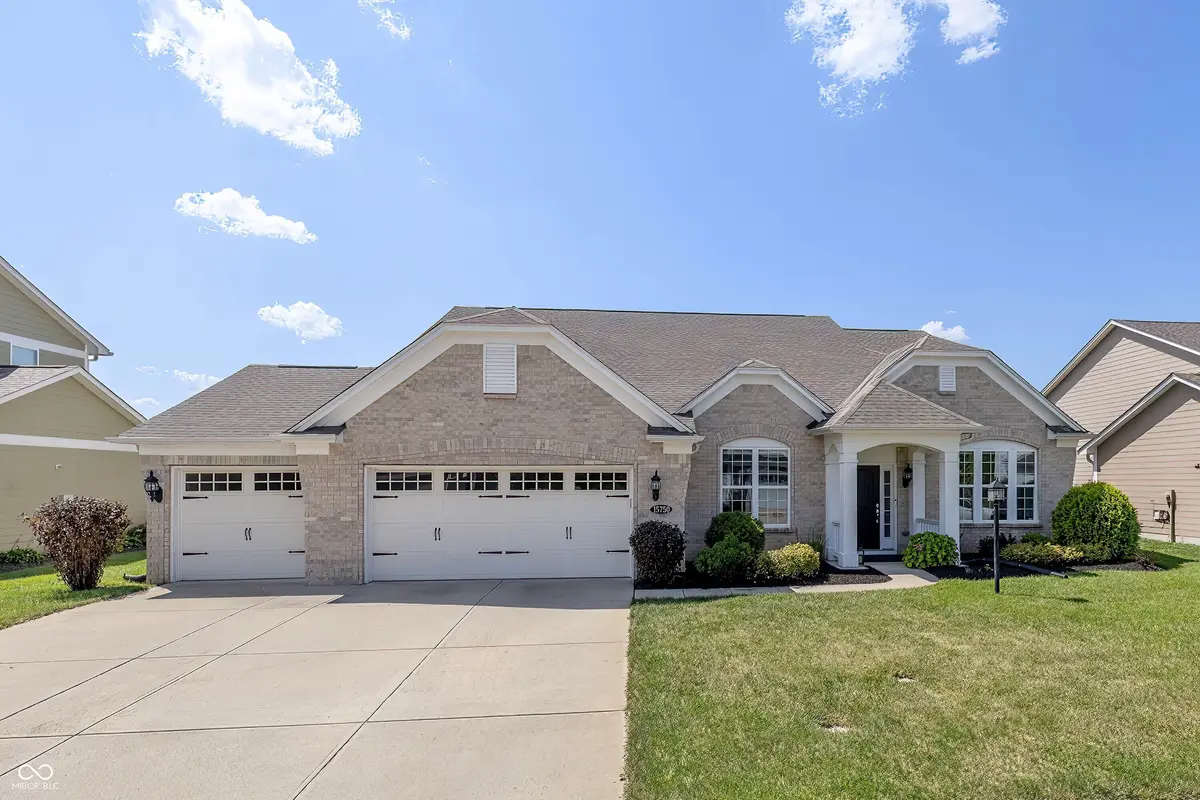
Beautiful large ranch in Viking Meadows. Has it all, 3 large bedrooms, 3 full baths plus a half bath for guests. The office/den has built-ins, and the dining room has a wine fridge. This home features 9 foot ceilings, Hardwoods, SS Appliances, granite counters, huge great room with large windows overlooking fenced backyard with a smart motorized pergola with sun shade and fan light to keep you cool. The built in grill and fire pit have natural gas connected. Generous Primary suite features tray ceiling, large bath with double sinks, separate shower and garden tub plus walk-in closet. The oversized 3 car garage has plenty of room for storage and an epoxy floor.
Location
State IN
County Hamilton
Rooms
Main Level Bedrooms 3
Kitchen Kitchen Country
Interior
Interior Features Breakfast Bar, High Ceilings, Pantry, Wood Work Painted
Heating Forced Air, Natural Gas
Cooling Central Air
Flooring Hardwood
Fireplaces Number 1
Fireplaces Type Gas Log, Great Room
Fireplace Y
Appliance Gas Cooktop, Dishwasher, Disposal, Gas Water Heater, Humidifier, Microwave, Oven, Double Oven, Refrigerator, Water Purifier, Water Softener Owned, Wine Cooler
Exterior
Exterior Feature Sprinkler System
Garage Spaces 3.0
Water Access Desc Public
Building
Story One
Foundation Slab
Water Public
Architectural Style Ranch, Traditional
Structure Type Brick,Cement Siding
New Construction false
Schools
Elementary Schools Oak Trace Elementary School
Middle Schools Westfield Middle School
High Schools Westfield High School
School District Westfield-Washington Schools
Others
HOA Fee Include Clubhouse,Exercise Room,Maintenance,Walking Trails
Ownership Mandatory Fee
Read Less Info
Want to know what your home might be worth? Contact us for a FREE valuation!

BluPrint Real Estate Group | An INDIANA Licensed Brokerage
joinus@bluprintrealestategroup.com +1(317) 371-4412Our team is ready to help you sell your home for the highest possible price ASAP

© 2026 All listing information is courtesy of MIBOR Broker Listing Cooperative(R) as distributed by MLS Grid. All rights reserved.
Nearby Locations
"My job is to find and attract mastery-based agents to the office, protect the culture, and make sure everyone is happy! "