


$555,000
$539,900
2.8%For more information regarding the value of a property, please contact us for a free consultation.
4 Beds
4 Baths
3,852 SqFt
SOLD DATE : 10/22/2026
Key Details
Sold Price $555,000
Property Type Single Family Home
Sub Type Single Family Residence
Listing Status Sold
Purchase Type For Sale
Square Footage 3,852 sqft
Price per Sqft $144
Subdivision Centennial
MLS Listing ID 22127622
Sold Date 10/22/26
Bedrooms 4
Full Baths 3
Half Baths 1
HOA Fees $78/qua
HOA Y/N Yes
Year Built 2002
Tax Year 2025
Lot Size 10,018 Sqft
Acres 0.23
Property Sub-Type Single Family Residence
Property Description
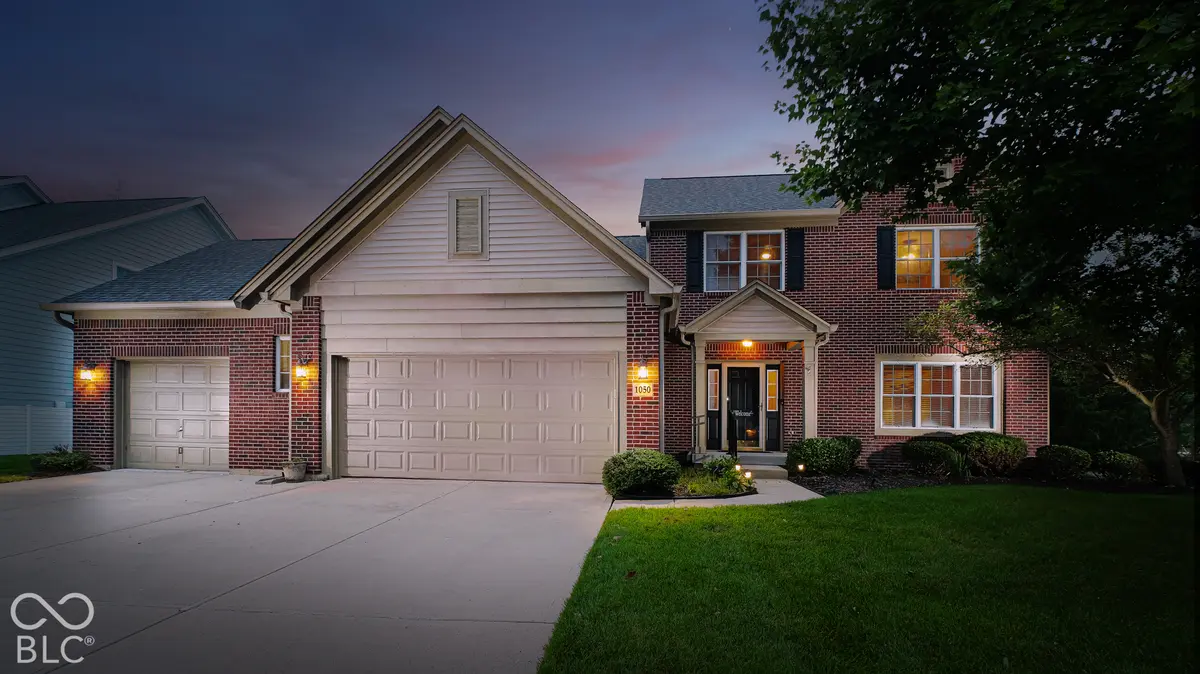
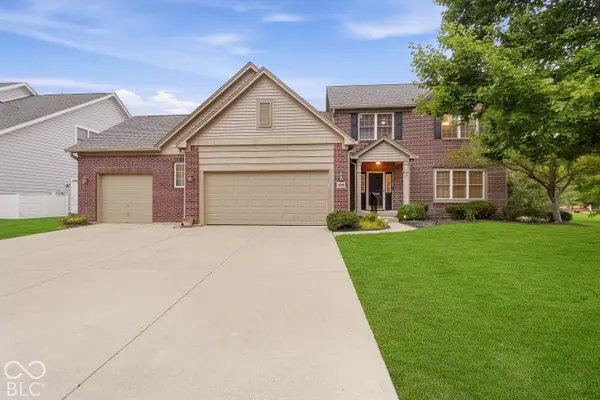
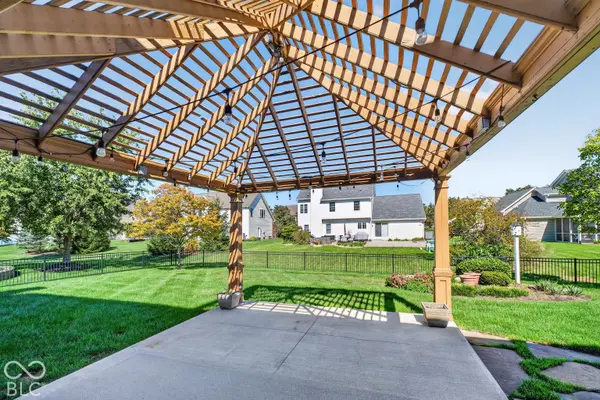
Popular Centennial in Westfield! Amazing FINISHED BASEMENT, 3 CAR GARAGE! You could not ask for a better yard, backyard fence, flat green space with plenty of room to roam, large concrete patio w/ pergola! Discover living in wonderful Centennial with all the neighborhood amenities (large community pool, dog park, basketball courts, tennis courts, pickleball courts, snow sledding hill, soccer and baseball fields) This attractive 2-story residence, built in 2002, spans 2548 square feet on the main/upper floors plus full finished basement sq footage makes this home feel extra spacious, this home has been well cared for through the years, home offers traditional architectural style that harmonizes with its surroundings. The heart of this home is an open-plan kitchen, seamlessly flowing into the living room. It features sleek stainless steel appliances, sophisticated stone counters, and a functional island, perfect for culinary endeavors and entertaining alike. The adjacent living room offers a cozy fireplace, ideal for creating a warm and inviting atmosphere. Large primary bedroom with vaulted ceilings, 3 additional upstairs bedrooms each offering the convenience of a walk-in closet. The bathrooms are designed for comfort and style, with one featuring a double vanity and a walk-in shower, providing a spa-like experience. Additional features enhancing this property include a dedicated laundry room for ease of chores, an attached 3 car garage for convenience and storage, and a private yard for outdoor enjoyment. One of the nicer finished basements you will find in this price range, fun full bar for hosting and entertaining family & friends, the outdoor living space is further extended by a patio, complete with a covered section, ideal for alfresco dining or relaxing in any weather. Experience the lifestyle you've been dreaming of; schedule your private viewing today.
Location
State IN
County Hamilton
Rooms
Basement Ceiling - 9+ feet, Partially Finished
Interior
Interior Features Cathedral Ceiling(s), High Ceilings, Vaulted Ceiling(s), Walk-In Closet(s), Wet Bar, Paddle Fan, Kitchen Island, Pantry
Heating Forced Air, Natural Gas
Cooling Central Air
Fireplaces Number 1
Fireplaces Type Family Room
Equipment Smoke Alarm, Sump Pump w/Backup
Fireplace Y
Appliance Dishwasher, Dryer, Disposal, Gas Water Heater, Microwave, Electric Oven, Refrigerator, Water Softener Owned
Exterior
Garage Spaces 3.0
Water Access Desc Public
Building
Story Two
Foundation Concrete Perimeter
Water Public
Architectural Style Traditional
Structure Type Brick,Wood Siding
New Construction false
Schools
Middle Schools Westfield Middle School
School District Westfield-Washington Schools
Others
HOA Fee Include Clubhouse,Insurance,Maintenance,ParkPlayground,Snow Removal,Tennis Court(s)
Ownership Mandatory Fee
Read Less Info
Want to know what your home might be worth? Contact us for a FREE valuation!

BluPrint Real Estate Group | An INDIANA Licensed Brokerage
joinus@bluprintrealestategroup.com +1(317) 371-4412Our team is ready to help you sell your home for the highest possible price ASAP

© 2026 All listing information is courtesy of MIBOR Broker Listing Cooperative(R) as distributed by MLS Grid. All rights reserved.
Nearby Locations
"My job is to find and attract mastery-based agents to the office, protect the culture, and make sure everyone is happy! "