



$290,000
$299,000
3.0%For more information regarding the value of a property, please contact us for a free consultation.
3 Beds
2 Baths
1,428 SqFt
SOLD DATE : 10/23/2026
Key Details
Sold Price $290,000
Property Type Single Family Home
Sub Type Single Family Residence
Listing Status Sold
Purchase Type For Sale
Square Footage 1,428 sqft
Price per Sqft $203
Subdivision Lynnwood Hills
MLS Listing ID 22098069
Sold Date 10/23/26
Bedrooms 3
Full Baths 1
Half Baths 1
HOA Y/N No
Year Built 1965
Tax Year 2024
Lot Size 0.430 Acres
Acres 0.43
Property Sub-Type Single Family Residence
Property Description
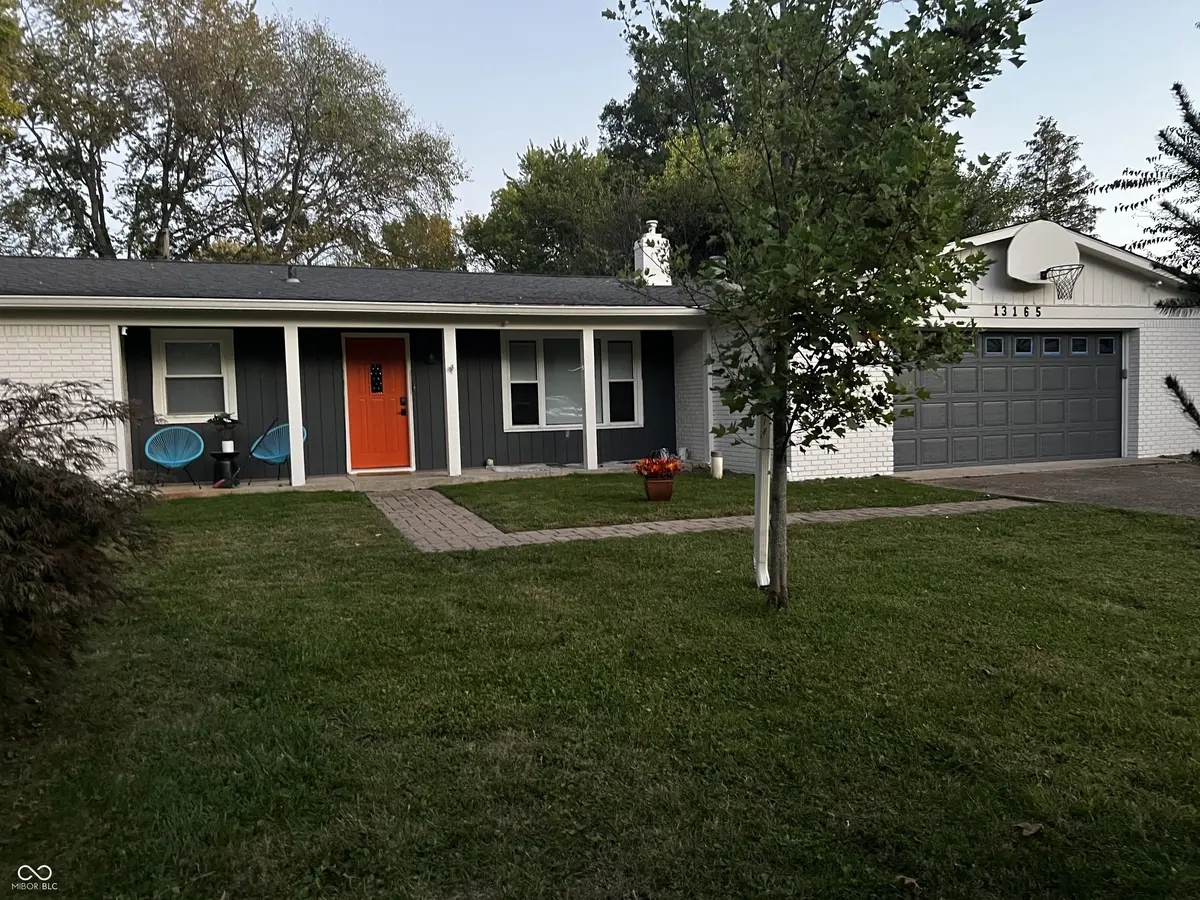
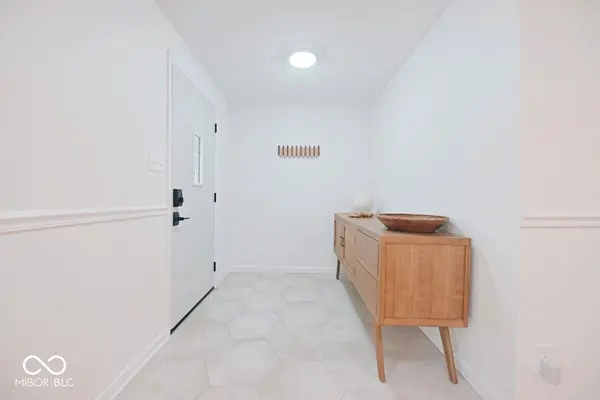
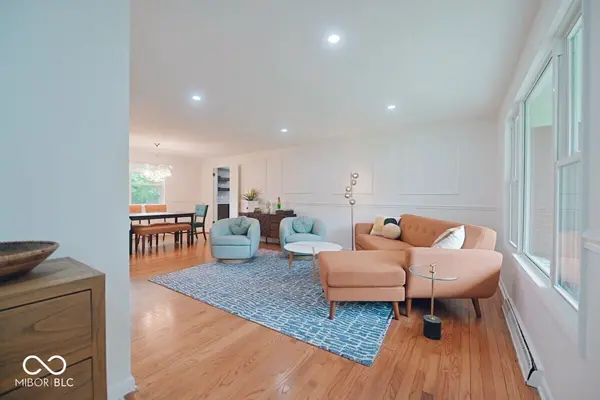
Updated Fishers ranch on nearly half an acre - with no HOA! This move-in-ready 3-bedroom ranch combines an updated interior with something increasingly hard to find in Fishers: a large .43-acre lot, mature trees, a fully fenced backyard and room to enjoy the outdoors. Inside, you'll find hardwood floors, a beautifully updated kitchen, comfortable living spaces and a wood-burning fireplace. Step outside to the patio and firepit for evenings in the backyard, entertaining friends or simply enjoying the extra space. The attached garage offers excellent storage plus a separate workshop/craft area, while the professionally encapsulated crawlspace with dehumidifier provides an important behind-the-scenes improvement. The home is connected to city water, with the original well retained for lawn irrigation. All of this in Fishers with Hamilton Southeastern Schools, convenient access to shopping, dining and major roads-and no HOA. If you've been looking for an updated, easy-to-maintain ranch without giving up yard space, this one deserves a look.
Location
State IN
County Hamilton
Rooms
Main Level Bedrooms 3
Interior
Interior Features Attic Pull Down Stairs, Smart Thermostat
Heating Forced Air
Cooling Central Air
Flooring Hardwood
Fireplaces Number 1
Fireplaces Type Wood Burning
Fireplace Y
Appliance Electric Cooktop, Dishwasher, Dryer, Electric Water Heater, Microwave, Electric Oven, Range Hood, Refrigerator, Washer
Exterior
Garage Spaces 1.0
View Y/N false
Water Access Desc Public
Building
Story One
Foundation Crawl Space
Water Public
Architectural Style Ranch
Structure Type Brick
New Construction false
Schools
School District Hamilton Southeastern Schools
Read Less Info
Want to know what your home might be worth? Contact us for a FREE valuation!

BluPrint Real Estate Group | An INDIANA Licensed Brokerage
joinus@bluprintrealestategroup.com +1(317) 371-4412Our team is ready to help you sell your home for the highest possible price ASAP

© 2026 All listing information is courtesy of MIBOR Broker Listing Cooperative(R) as distributed by MLS Grid. All rights reserved.
Nearby Locations
"My job is to find and attract mastery-based agents to the office, protect the culture, and make sure everyone is happy! "