




$165,900
$169,900
2.4%For more information regarding the value of a property, please contact us for a free consultation.
3 Beds
2 Baths
1,457 SqFt
SOLD DATE : 10/23/2026
Key Details
Sold Price $165,900
Property Type Single Family Home
Sub Type Single Family Residence
Listing Status Sold
Purchase Type For Sale
Square Footage 1,457 sqft
Price per Sqft $113
Subdivision Eastwood
MLS Listing ID 22124404
Sold Date 10/23/26
Bedrooms 3
Full Baths 1
Half Baths 1
HOA Y/N No
Year Built 1950
Tax Year 2025
Lot Size 6,969 Sqft
Acres 0.16
Property Sub-Type Single Family Residence
Property Description
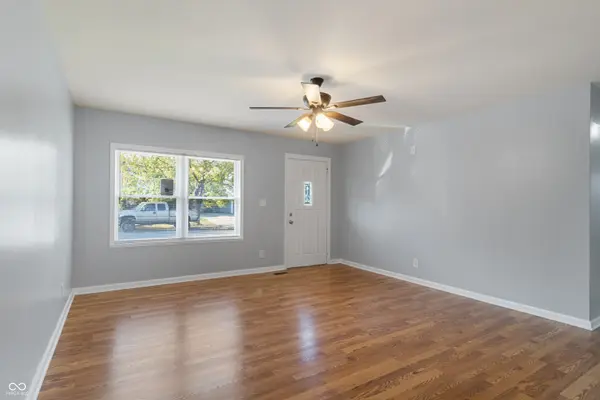
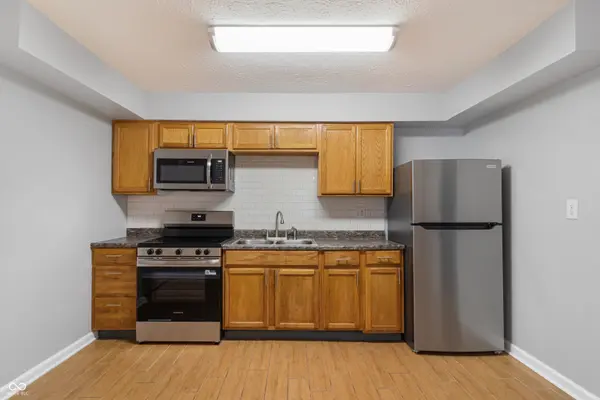
Thoughtfully updated and ready to enjoy, this well-maintained home offers a comfortable layout with inviting living spaces and a backyard that truly stands out. Fresh interior and exterior paint gives the home a crisp, refreshed feel, while the huge and spacious family room provides plenty of room to relax, gather, or entertain. The kitchen and living areas flow easily through the home, and a separate laundry room keeps everyday necessities conveniently tucked away. The attached garage features an epoxy-coated floor, creating a clean, durable space for parking, storage, hobbies, or weekend projects. Out back, the oversized fully fenced yard offers exceptional room to spread out. Gather around the yard, create a garden, host summer get-togethers, or simply enjoy having a private outdoor space with room to make it your own. Major components have also been updated over the years, including a roof approximately 5 years old, water heater approximately 6 years old, and furnace and central air approximately 7 years old. With its fresh updates, flexible living space, and impressive backyard, this is a home that is easy to settle into and enjoy. This property is in a moderate income area and will qualify for special financing and a grant.
Location
State IN
County Marion
Rooms
Main Level Bedrooms 3
Interior
Heating Natural Gas
Cooling Central Air
Fireplace N
Appliance Gas Water Heater, Microwave, Gas Oven, Refrigerator
Exterior
Garage Spaces 1.0
Utilities Available Electricity Connected, Natural Gas Connected, Sewer Connected, Water Connected
Water Access Desc Public
Building
Story One
Foundation Slab
Water Public
Architectural Style Ranch
Structure Type Vinyl Siding
New Construction false
Schools
School District Indianapolis Public Schools
Read Less Info
Want to know what your home might be worth? Contact us for a FREE valuation!

BluPrint Real Estate Group | An INDIANA Licensed Brokerage
joinus@bluprintrealestategroup.com +1(317) 371-4412Our team is ready to help you sell your home for the highest possible price ASAP

© 2026 All listing information is courtesy of MIBOR Broker Listing Cooperative(R) as distributed by MLS Grid. All rights reserved.
Nearby Locations
"My job is to find and attract mastery-based agents to the office, protect the culture, and make sure everyone is happy! "