



$390,000
$428,570
9.0%For more information regarding the value of a property, please contact us for a free consultation.
3 Beds
3 Baths
2,025 SqFt
SOLD DATE : 10/23/2026
Key Details
Sold Price $390,000
Property Type Townhouse
Sub Type Townhouse
Listing Status Sold
Purchase Type For Sale
Square Footage 2,025 sqft
Price per Sqft $192
Subdivision Bonterra
MLS Listing ID 22111629
Sold Date 10/23/26
Bedrooms 3
Full Baths 2
Half Baths 1
HOA Fees $249/mo
HOA Y/N Yes
Year Built 2026
Tax Year 2025
Lot Size 3,920 Sqft
Acres 0.09
Property Sub-Type Townhouse
Property Description
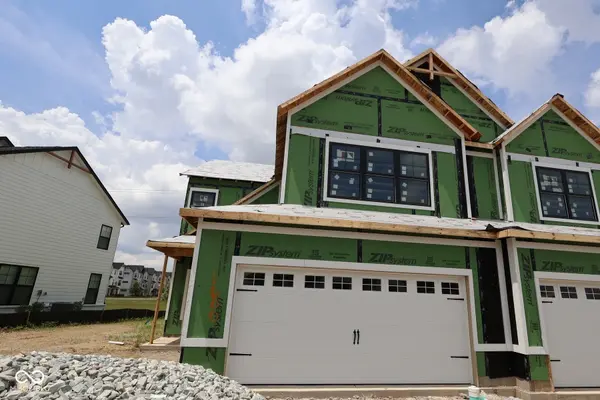
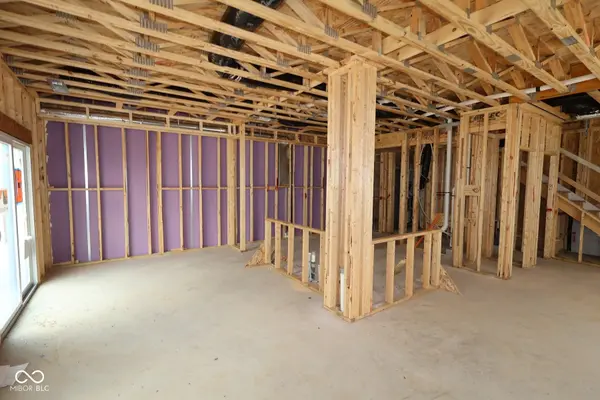
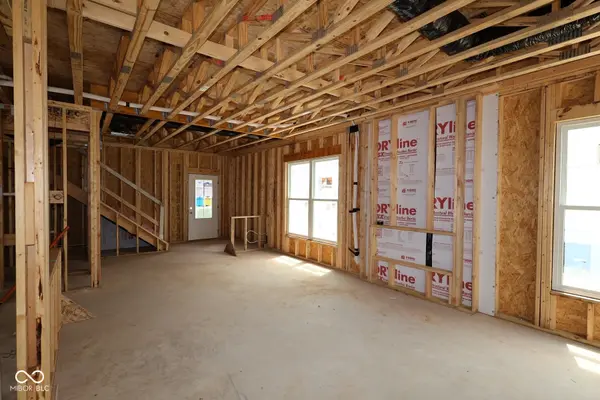
Welcome to 17540 Gruner Way, Westfield, IN - a gorgeous new construction townhome for sale. This 2-story, end-unit townhome offers plenty of thoughtfully designed living space and features 3 bedrooms, 2.5 bathrooms, an electric fireplace in the gathering room, a patio, a gourmet kitchen upgrade, a 2-car garage, and more! Step inside to discover an open-concept living space that creates a seamless flow between the main living areas, ideal for everyday living and entertaining. The quality of design is evident throughout, with carefully selected finishes and a well-planned floorplan that maximizes both comfort and functionality. 17540 Gruner Way is situated in a welcoming neighborhood that offers easy access to nearby parks, making it a great fit for those who enjoy outdoor recreation and green spaces. The surrounding area provides a pleasant setting with well-maintained streetscapes and a strong sense of community pride among neighbors. With its smart layout, quality craftsmanship, and move-in ready condition, this Westfield townhome delivers a comfortable living experience in a desirable neighborhood setting!
Location
State IN
County Hamilton
Interior
Interior Features Attic Access, Bath Sinks Double Main, Tray Ceiling(s), Kitchen Island, Pantry, Smart Thermostat, Walk-In Closet(s)
Heating Forced Air
Cooling Central Air
Fireplaces Number 1
Fireplaces Type Electric, Family Room
Equipment None
Fireplace Y
Appliance Dishwasher, Electric Water Heater, Disposal, Microwave, Gas Oven, Refrigerator
Exterior
Exterior Feature Lighting
Garage Spaces 2.0
Utilities Available Cable Available, Electricity Connected, Natural Gas Available, Sewer Connected, Water Connected
View Y/N false
Water Access Desc Public
Building
Story Two
Foundation Slab
Water Public
Architectural Style Other
Structure Type Brick,Cement Siding
New Construction true
Schools
Elementary Schools Washington Woods Elementary School
Middle Schools Westfield Middle School
High Schools Westfield High School
School District Westfield-Washington Schools
Others
HOA Fee Include Association Home Owners
Ownership Mandatory Fee
Read Less Info
Want to know what your home might be worth? Contact us for a FREE valuation!

BluPrint Real Estate Group | An INDIANA Licensed Brokerage
joinus@bluprintrealestategroup.com +1(317) 371-4412Our team is ready to help you sell your home for the highest possible price ASAP

© 2026 All listing information is courtesy of MIBOR Broker Listing Cooperative(R) as distributed by MLS Grid. All rights reserved.
Nearby Locations
"My job is to find and attract mastery-based agents to the office, protect the culture, and make sure everyone is happy! "