




$365,000
$365,000
For more information regarding the value of a property, please contact us for a free consultation.
2 Beds
2 Baths
1,663 SqFt
SOLD DATE : 10/23/2026
Key Details
Sold Price $365,000
Property Type Single Family Home
Sub Type Single Family Residence
Listing Status Sold
Purchase Type For Sale
Square Footage 1,663 sqft
Price per Sqft $219
Subdivision Del Webb At Britton Falls
MLS Listing ID 22125237
Sold Date 10/23/26
Bedrooms 2
Full Baths 2
HOA Fees $265/mo
HOA Y/N Yes
Year Built 2007
Tax Year 2025
Lot Size 6,969 Sqft
Acres 0.16
Property Sub-Type Single Family Residence
Property Description
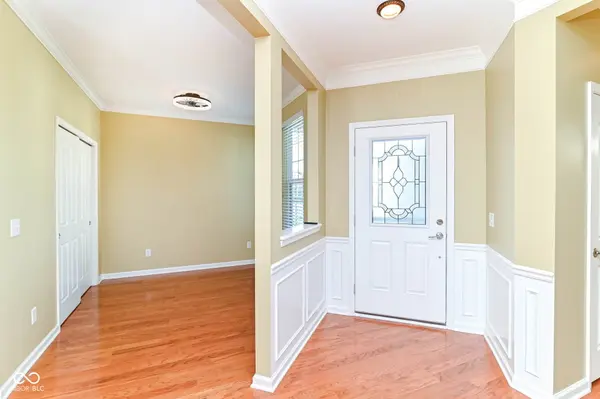
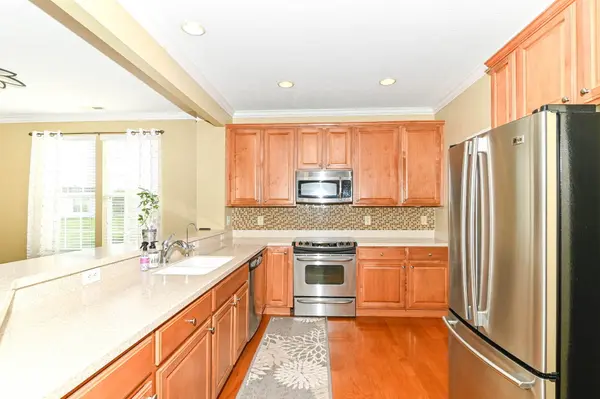
Discover a refined single-family residence in great condition at 12969 Merlot LN, FISHERS, IN. Constructed in 2007, this attractive ranch-style home with 2 bedrooms and a separate den offers 1663 square feet of comfortable living space, designed for an effortless lifestyle. The heart of the home, the kitchen, features a practical peninsula, perfect for culinary endeavors and casual dining alike. Adjacent, the living room creates an inviting atmosphere with its warm fireplace and natural light offering both elegance and functionality. Exit the living room to the fully enclosed screen porch for a bug free outdoor retreat. The primary bedroom provides a serene retreat, distinguished by a graceful tray ceiling. In the bathroom, a double vanity offers ample space, complemented by a convenient walk-in shower. This property extends beyond its walls with access to exceptional community amenities, including a refreshing pool, an indoor pool for year-round enjoyment, a well-equipped fitness center, and a tennis court. An attached garage provides convenience and additional storage. Embrace the 55+lifestyle of comfort and community in this meticulously maintained property.
Location
State IN
County Hamilton
Rooms
Main Level Bedrooms 2
Kitchen Kitchen Country
Interior
Interior Features Bath Sinks Double Main, Breakfast Bar, Entrance Foyer, Eat-in Kitchen, Pantry, Walk-In Closet(s), Tray Ceiling(s)
Heating Forced Air, Natural Gas
Cooling Central Air
Flooring Hardwood
Fireplaces Number 1
Fireplaces Type Great Room, Living Room
Fireplace Y
Appliance Microwave, Electric Oven, Refrigerator, Dishwasher
Exterior
Exterior Feature Tennis Community
Garage Spaces 2.0
Utilities Available Cable Connected, Electricity Connected, Natural Gas Connected, Sewer Connected, Water Connected
View Y/N true
Water Access Desc Public
View Neighborhood
Building
Story One
Foundation Slab
Water Public
Architectural Style Traditional
Structure Type Brick,Vinyl With Brick
New Construction false
Schools
School District Hamilton Southeastern Schools
Others
HOA Fee Include Clubhouse,Insurance,Lawncare,Maintenance Grounds,Snow Removal
Ownership Mandatory Fee
Read Less Info
Want to know what your home might be worth? Contact us for a FREE valuation!

BluPrint Real Estate Group | An INDIANA Licensed Brokerage
joinus@bluprintrealestategroup.com +1(317) 371-4412Our team is ready to help you sell your home for the highest possible price ASAP

© 2026 All listing information is courtesy of MIBOR Broker Listing Cooperative(R) as distributed by MLS Grid. All rights reserved.
Nearby Locations
"My job is to find and attract mastery-based agents to the office, protect the culture, and make sure everyone is happy! "