




Bought with ERA FIRST ADVANTAGE REALTY, INC
$265,900
$269,900
1.5%For more information regarding the value of a property, please contact us for a free consultation.
3 Beds
2 Baths
1,649 SqFt
SOLD DATE : 10/26/2026
Key Details
Sold Price $265,900
Property Type Single Family Home
Sub Type Site-Built Home
Listing Status Sold
Purchase Type For Sale
Square Footage 1,649 sqft
Subdivision Stables
MLS Listing ID IRM202618448
Sold Date 10/26/26
Style Ranch
Bedrooms 3
Full Baths 2
HOA Fees $12/ann
HOA Y/N No
Year Built 2017
Annual Tax Amount $1,891
Tax Year 2025
Lot Size 5,227 Sqft
Acres 0.12
Lot Dimensions 60x85
Property Sub-Type Site-Built Home
Property Description
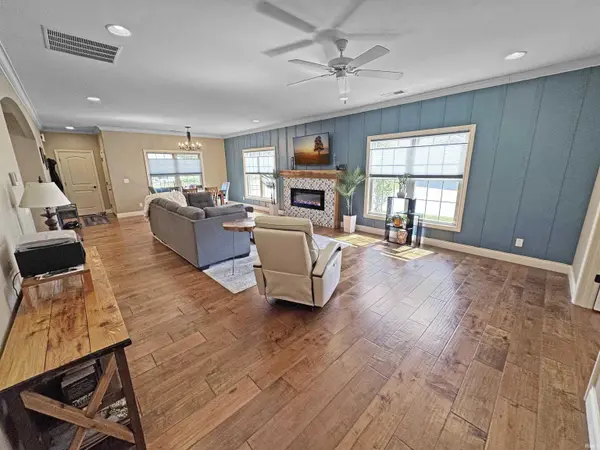
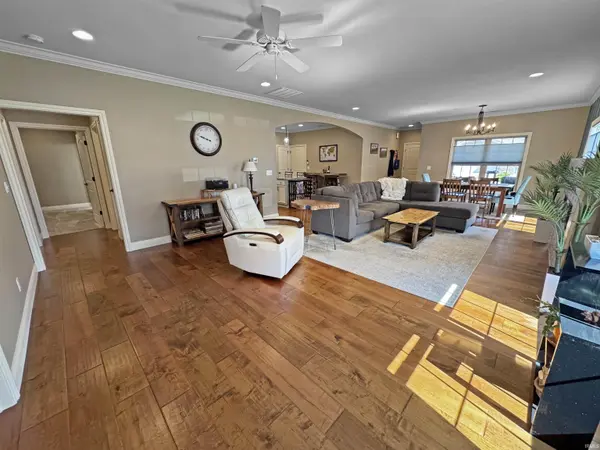
Welcome to this beautifully maintained end-unit townhome in The Stables, offering 3 bedrooms, 2 bathrooms, and an inviting open-concept floor plan designed for modern living. Conveniently located near shopping, dining, and entertainment, this move-in ready home is filled with custom upgrades and thoughtful details throughout. Step inside to discover a stunning custom accent wall featuring an electric fireplace, creating the perfect focal point for the spacious living area. An added living room window fills the home with abundant natural light, enhancing the bright and airy feel. The stylish kitchen is equipped with a large island, built-in wine refrigerator, custom mosaic tile backsplash, and under-cabinet lighting for both elegance and functionality. The spacious primary suite offers a large walk-in closet complete with ample custom shelving. The en-suite bath features a double vanity and beautifully tiled walk-in shower with a frameless glass door.Outdoor living is just as impressive with a covered patio and pergola, perfect for relaxing or entertaining. Professionally landscaped grounds surround the home, and a irrigation water system adds convenience for maintaining the lush exterior. A 2-car attached garage completes this exceptional property.
Location
State IN
County Vanderburgh County
Rooms
Basement Slab
Interior
Interior Features High Ceilings, Walk-In Closet(s), Countertops-Solid Surf, Crown Molding, Detector-Carbon Monoxide, Detector-Smoke, Kitchen Island, Open Floorplan, Stand Up Shower, Tub/Shower Combination, Main Level Bedroom Suite, Main Floor Laundry
Heating Gas, Forced Air
Fireplaces Number 1
Fireplaces Type Living/Great Rm, One, Insert
Fireplace Y
Exterior
Parking Features Garage Door Opener, Aggregate, Concrete
Garage Spaces 2.0
Fence Wood
Waterfront Description None
View Y/N true
Building
Lot Description Corner Lot, Planned Unit Development, 0-2.9999
Story One
Sewer Public Sewer
Water Public
Level or Stories One
New Construction No
Schools
Elementary Schools Caze
Middle Schools Mcgary
High Schools William Henry Harrison
School District Evansville-Vanderburgh School Corp.
Others
Pets Allowed No
Tax ID 82-09-01-005-209.013-026
Acceptable Financing IRM202618448
Listing Terms IRM202618448
Financing Conventional
Special Listing Condition None
Read Less Info
Want to know what your home might be worth? Contact us for a FREE valuation!

BluPrint Real Estate Group | An INDIANA Licensed Brokerage
joinus@bluprintrealestategroup.com +1(317) 371-4412Our team is ready to help you sell your home for the highest possible price ASAP

IDX information provided by the Indiana Regional MLS. © 2026 Listings courtesy of Indiana Regional MLS as distributed by MLS GRID. All Rights Reserved.
Nearby Locations
"My job is to find and attract mastery-based agents to the office, protect the culture, and make sure everyone is happy! "