

$248,500
$255,000
2.5%For more information regarding the value of a property, please contact us for a free consultation.
3 Beds
2 Baths
1,124 SqFt
SOLD DATE : 10/28/2026
Key Details
Sold Price $248,500
Property Type Single Family Home
Sub Type Single Family Residence
Listing Status Sold
Purchase Type For Sale
Square Footage 1,124 sqft
Price per Sqft $221
Subdivision Stonemill
MLS Listing ID 22120304
Sold Date 10/28/26
Bedrooms 3
Full Baths 2
HOA Y/N No
Year Built 1997
Tax Year 2025
Lot Size 0.270 Acres
Acres 0.27
Property Sub-Type Single Family Residence
Property Description
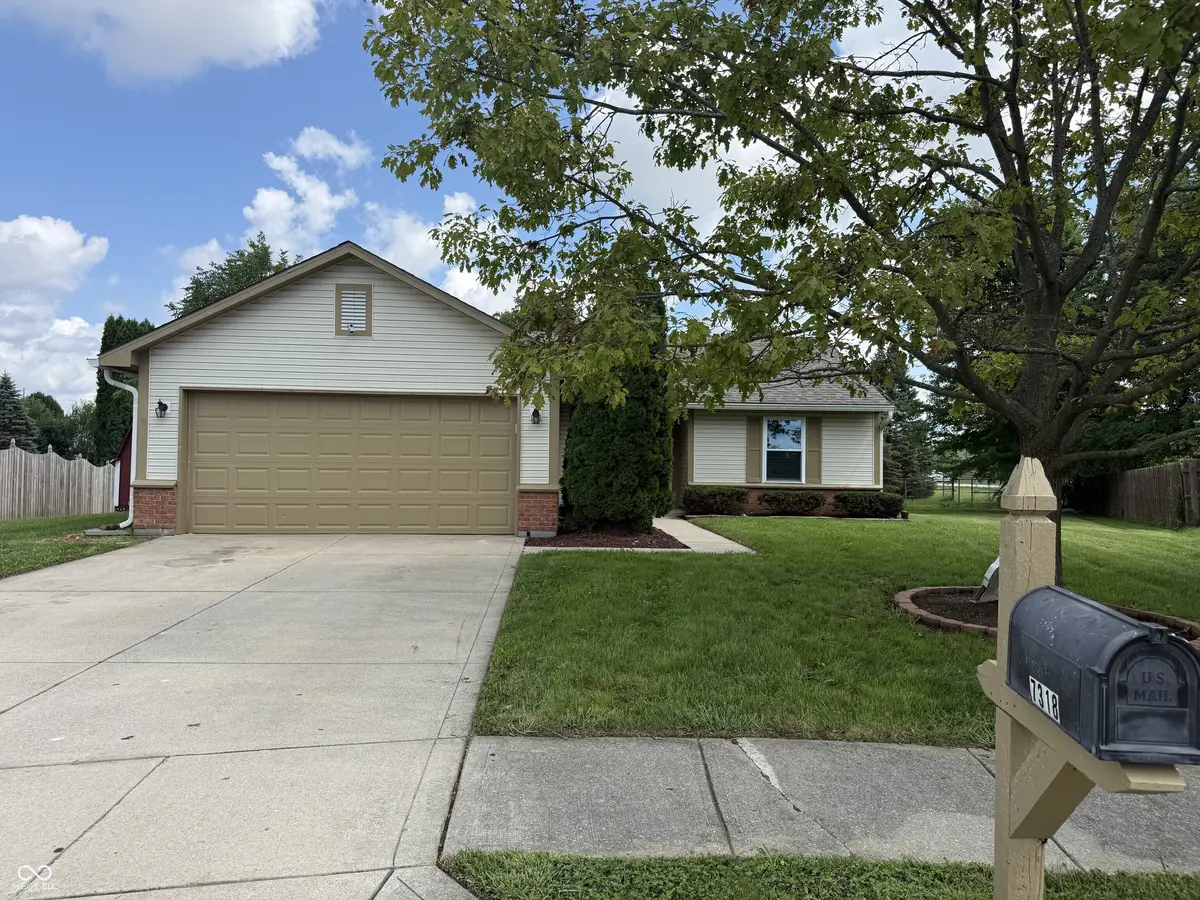
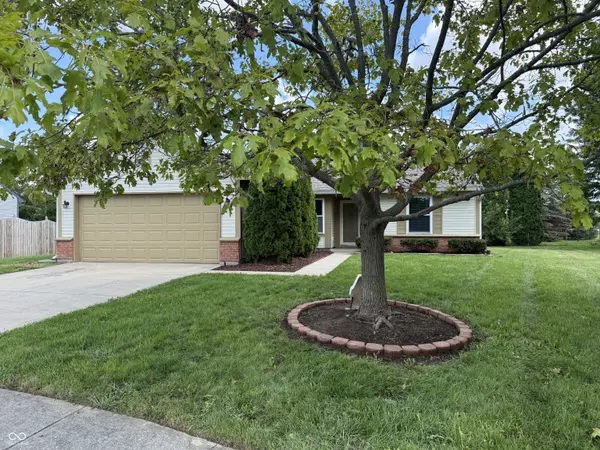
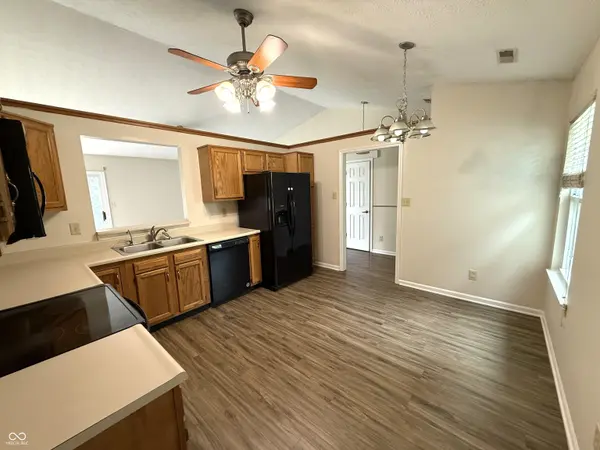
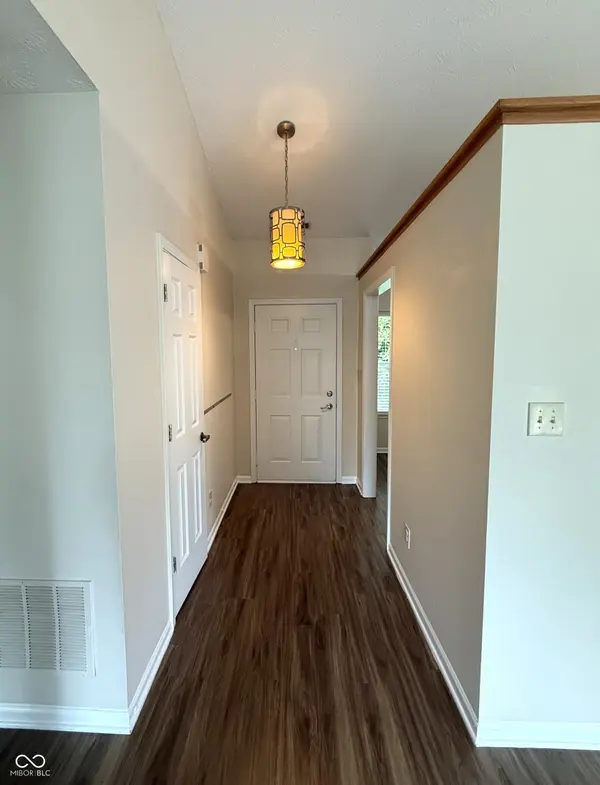
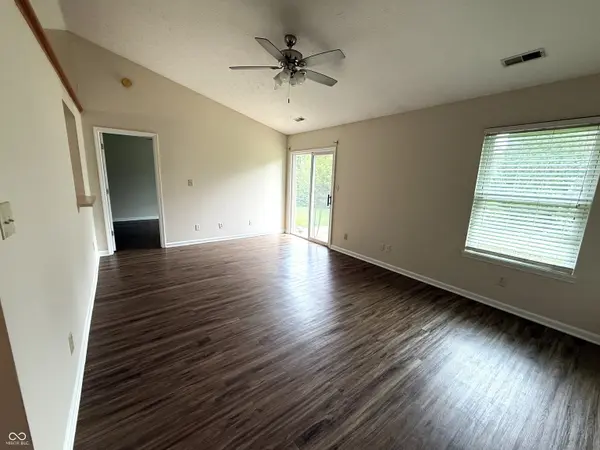
Welcome to this 3-bedroom 2 full bath ranch home in Avon. Built in 1997, this 1124 square foot single family residence offers an updated interior and the timeless appeal of ranch-style architecture. Featuring a split floor plan with primary suite on one end of the house and the secondary bedrooms and full bath on the other end. Freshly painted with Vinyl laminate floors throughout. The roof was replaced about 7 years ago. The HVAC system was replaced in July of 2025 with a 2-ton Heat pump which carries a 10 year warranty and a 15kw auxiliary electric heater for supplemental heating during those extra cold days. The heart of this home, the kitchen, is thoughtfully appointed with matching black appliances, providing a cohesive and functional space for culinary endeavors. Beyond the interior, there is a very large private yard that offers ample room for entertaining and enjoying outdoor activities. Practicality meets convenience with an attached 2 car garage and a dedicated laundry room, simplifying daily routines. This home gives you the opportunity to embrace a comfortable and convenient lifestyle in a desirable location. Avon schools, close to shopping and conveniences.
Location
State IN
County Hendricks
Rooms
Main Level Bedrooms 3
Interior
Interior Features Vaulted Ceiling(s), Eat-in Kitchen, Wood Work Painted
Heating Heat Pump
Cooling Central Air
Fireplace N
Appliance Dishwasher, Disposal, Microwave, Electric Oven, Refrigerator
Exterior
Garage Spaces 2.0
Water Access Desc Public
Building
Story One
Foundation Slab
Water Public
Architectural Style Ranch
Structure Type Vinyl With Brick,Brick
New Construction false
Schools
School District Avon Community School Corp
Read Less Info
Want to know what your home might be worth? Contact us for a FREE valuation!

BluPrint Real Estate Group | An INDIANA Licensed Brokerage
joinus@bluprintrealestategroup.com +1(317) 371-4412Our team is ready to help you sell your home for the highest possible price ASAP

© 2026 All listing information is courtesy of MIBOR Broker Listing Cooperative(R) as distributed by MLS Grid. All rights reserved.
Nearby Locations
"My job is to find and attract mastery-based agents to the office, protect the culture, and make sure everyone is happy! "