





$503,968
$487,995
3.3%For more information regarding the value of a property, please contact us for a free consultation.
5 Beds
4 Baths
3,113 SqFt
SOLD DATE : 10/28/2026
Key Details
Sold Price $503,968
Property Type Single Family Home
Sub Type Single Family Residence
Listing Status Sold
Purchase Type For Sale
Square Footage 3,113 sqft
Price per Sqft $161
Subdivision Haven Ponds
MLS Listing ID 22103505
Sold Date 10/28/26
Bedrooms 5
Full Baths 3
Half Baths 1
HOA Fees $58/Semi-Annually
HOA Y/N Yes
Year Built 2026
Tax Year 2025
Lot Size 0.280 Acres
Acres 0.28
Property Sub-Type Single Family Residence
Property Description
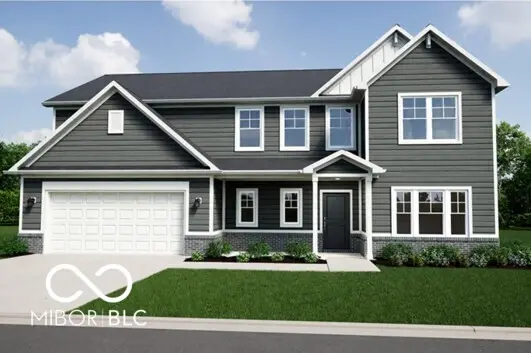
Welcome to this new construction Silverthorne home in the desirable Haven Ponds community, with projected completion in mid-September 2026. Ideally situated in McCordsville just minutes from Fishers, Haven Ponds offers convenient access to I69 and I70 for an easy commute to downtown Indianapolis, along with nearby shopping, dining, and everyday essentials at Hamilton Town Center and surrounding retail. This thoughtfully designed two-story home features a bright, open-concept main level where the kitchen, cafe, and great room flow seamlessly together, creating an inviting and functional living space. The centrally located kitchen offers a large island, abundant cabinet space, and a walk-in pantry, ideal for everyday living and entertaining, while the cafe opens directly to the great room. A first-floor in-law suite with nearby full bath access provides flexible accommodations for guests or multi-generational living, while a private den off the foyer is perfect for a home office or quiet retreat. A mud room off the garage entry adds everyday convenience. Upstairs, the primary bedroom suite features a generous walk-in closet and an ensuite bath with dual vanities and a spacious shower. Three additional bedrooms with walk-in closets provide ample space, while a centrally located loft overlooking the open-to-below stair area offers added living or recreation space. The upstairs laundry room adds ease, and the secondary bathroom includes a double vanity. Additional highlights include a 3-car garage, welcoming front porch, and a layout designed for comfort, efficiency, and storage throughout. As a new construction home, enjoy modern design and the peace of mind of builder warranty coverage from day one. Learn more today.
Location
State IN
County Hancock
Rooms
Main Level Bedrooms 1
Interior
Interior Features Attic Access, Bath Sinks Double Main, Kitchen Island, Entrance Foyer, In-Law Floorplan, Eat-in Kitchen, Pantry, Walk-In Closet(s)
Heating Forced Air, Natural Gas
Cooling Central Air
Equipment Smoke Alarm
Fireplace N
Appliance Dishwasher, Electric Water Heater, Disposal, Microwave, Gas Oven
Exterior
Garage Spaces 3.0
View Y/N false
Water Access Desc Public
Building
Story Two
Foundation Slab
Water Public
Architectural Style Traditional
Structure Type Brick,Wood Siding
New Construction true
Schools
Elementary Schools Fortville Elementary School
Middle Schools Mt Vernon Middle School
High Schools Mt Vernon High School
School District Mt Vernon Community School Corp
Others
HOA Fee Include Entrance Common,Maintenance,ParkPlayground,Walking Trails
Ownership Mandatory Fee
Read Less Info
Want to know what your home might be worth? Contact us for a FREE valuation!

BluPrint Real Estate Group | An INDIANA Licensed Brokerage
joinus@bluprintrealestategroup.com +1(317) 371-4412Our team is ready to help you sell your home for the highest possible price ASAP

© 2026 All listing information is courtesy of MIBOR Broker Listing Cooperative(R) as distributed by MLS Grid. All rights reserved.
Nearby Locations
"My job is to find and attract mastery-based agents to the office, protect the culture, and make sure everyone is happy! "