



$450,000
$464,000
3.0%For more information regarding the value of a property, please contact us for a free consultation.
3 Beds
3 Baths
2,225 SqFt
SOLD DATE : 10/29/2026
Key Details
Sold Price $450,000
Property Type Single Family Home
Sub Type Single Family Residence
Listing Status Sold
Purchase Type For Sale
Square Footage 2,225 sqft
Price per Sqft $202
Subdivision Mccord Pointe
MLS Listing ID 22118790
Sold Date 10/29/26
Bedrooms 3
Full Baths 3
HOA Fees $150/qua
HOA Y/N Yes
Year Built 2021
Tax Year 2025
Lot Size 8,712 Sqft
Acres 0.2
Property Sub-Type Single Family Residence
Property Description
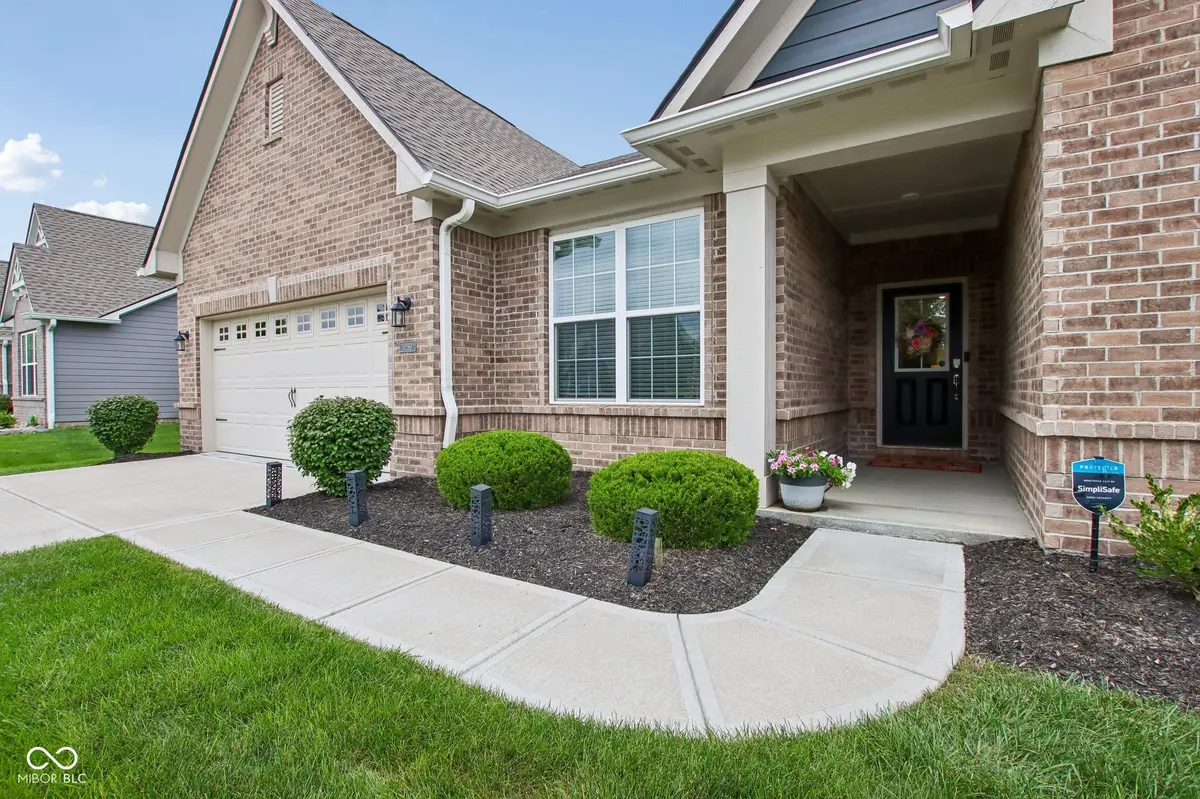
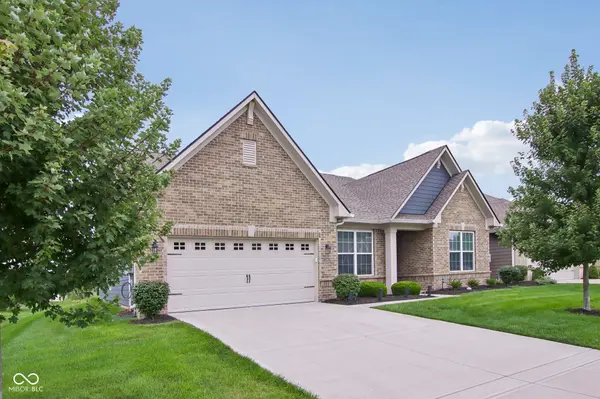
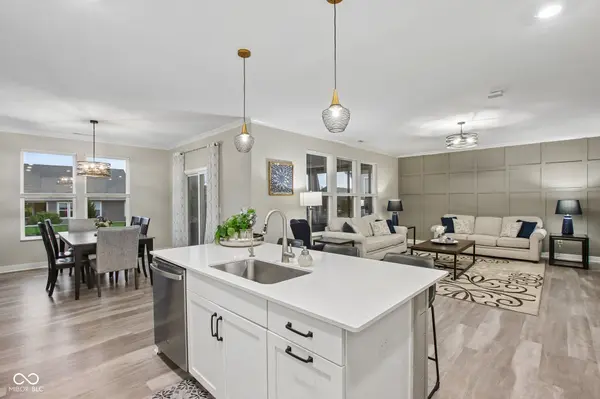
Welcome to maintenance-free living at its finest in the highly desirable McCord Pointe community! Built just five years ago, this beautifully updated 2,225-square-foot ranch home seamlessly combines luxury, functionality & ease. Step inside to soaring raised ceilings & an expansive, open-concept floor plan where the family room, breakfast nook, & kitchen flow effortlessly together anchored by a large center island ideal for casual eating & gathering. The family room makes a bold impression w/a newly added accent feature wall & updated designer light fixtures throughout. At the heart of the home, the gourmet kitchen boasts a gas range with an overhead hood, a built-in wall oven, & an under-sink Reverse Osmosis water system-perfect for home chefs and entertaining alike. Off the main entry, a dedicated home office behind elegant glass French doors offers a quiet, sunlit workspace. This split-bedroom plan offers maximum privacy with 3 bedrooms and 3 full bathrooms. The Primary Bedroom Features brand-new carpet & an updated spa-like bathroom complete w/dual-sink vanity, a spacious walk-in shower, & a massive walk-in closet. The "Princess Suite" Includes its own dedicated full bath, making it ideal for guests or family. Practicality meets design in the mudroom featuring custom built-in lockers, accompanied by a separate dedicated laundry room equipped w/overhead shelving. The impressive 3-car tandem garage is fully finished, providing exceptional flexibility for extra vehicles, a workshop, or abundant storage space. Relax in the peaceful surroundings from your private 17x11 screened-in patio, complete w/a ceiling fan. The backyard connects directly to a lush green space & walking trail network that leads straight to the neighborhood pool & clubhouse. Its a true lock-and-leave lifestyle in this maintenance-free section of McCord Pointe complete with lawn care, seasonal opening & closing of the irrigation system & winter snow removal. Check out the Club House Entertainment!
Location
State IN
County Hancock
Rooms
Main Level Bedrooms 3
Kitchen Kitchen Updated
Interior
Interior Features Attic Access, Breakfast Bar, High Ceilings, Kitchen Island, Entrance Foyer, Paddle Fan, Eat-in Kitchen, Pantry, Smart Thermostat, Walk-In Closet(s), Bath Sinks Double Main, Tray Ceiling(s)
Heating Forced Air, Natural Gas
Cooling Central Air
Equipment Security System, Security System Owned, Smoke Alarm
Fireplace N
Appliance Dishwasher, Electric Water Heater, Disposal, Exhaust Fan, MicroHood, Oven, Double Oven, Gas Oven, Range Hood, Refrigerator, Water Purifier, Water Softener Owned
Exterior
Exterior Feature Lighting, Sprinkler System
Garage Spaces 3.0
View Y/N true
Water Access Desc Public
View Neighborhood
Building
Story One
Foundation Slab
Water Public
Architectural Style Ranch, Traditional
Structure Type Brick,Cement Siding
New Construction false
Schools
Elementary Schools Fortville Elementary School
Middle Schools Mt Vernon Middle School
High Schools Mt Vernon High School
School District Mt Vernon Community School Corp
Others
HOA Fee Include Association Home Owners,Clubhouse,Irrigation,Lawncare,Maintenance Grounds,Maintenance,Nature Area,ParkPlayground,Management,Snow Removal,Walking Trails
Ownership Mandatory Fee
Read Less Info
Want to know what your home might be worth? Contact us for a FREE valuation!

BluPrint Real Estate Group | An INDIANA Licensed Brokerage
joinus@bluprintrealestategroup.com +1(317) 371-4412Our team is ready to help you sell your home for the highest possible price ASAP

© 2026 All listing information is courtesy of MIBOR Broker Listing Cooperative(R) as distributed by MLS Grid. All rights reserved.
Nearby Locations
"My job is to find and attract mastery-based agents to the office, protect the culture, and make sure everyone is happy! "