



$477,500
$475,000
0.5%For more information regarding the value of a property, please contact us for a free consultation.
2 Beds
2 Baths
1,743 SqFt
SOLD DATE : 10/30/2026
Key Details
Sold Price $477,500
Property Type Single Family Home
Sub Type Single Family Residence
Listing Status Sold
Purchase Type For Sale
Square Footage 1,743 sqft
Price per Sqft $273
Subdivision Bridgewater Club
MLS Listing ID 22126522
Sold Date 10/30/26
Bedrooms 2
Full Baths 2
HOA Fees $292/mo
HOA Y/N Yes
Year Built 2011
Tax Year 2025
Lot Size 5,662 Sqft
Acres 0.13
Property Sub-Type Single Family Residence
Property Description
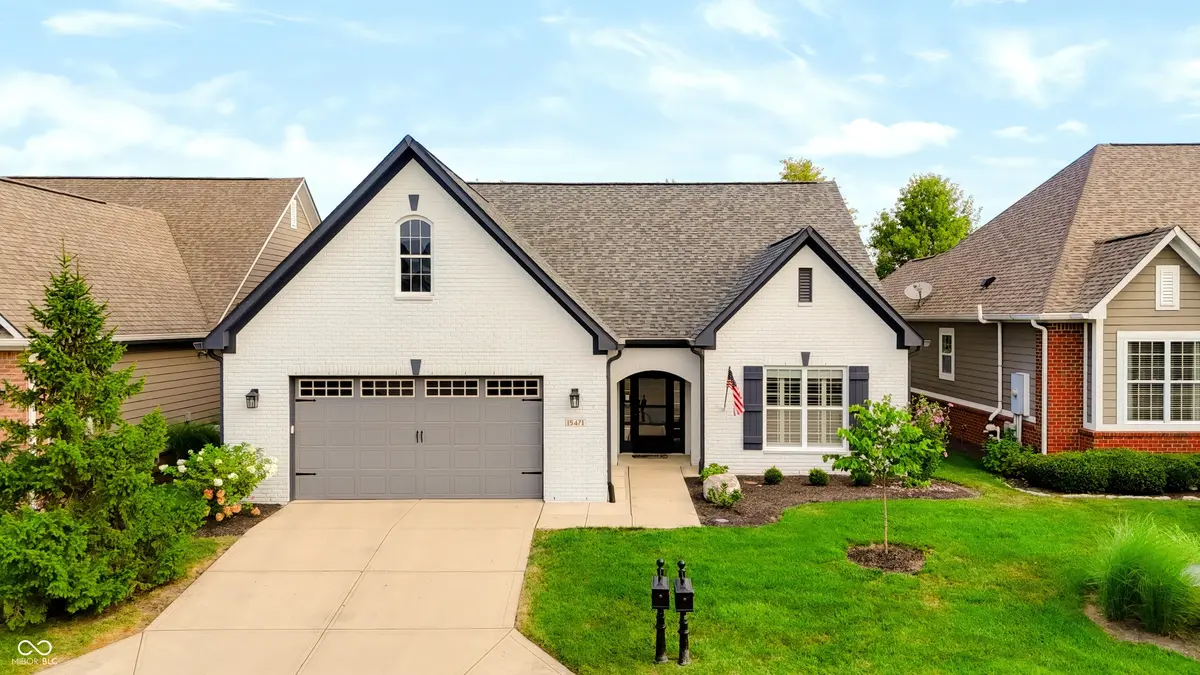
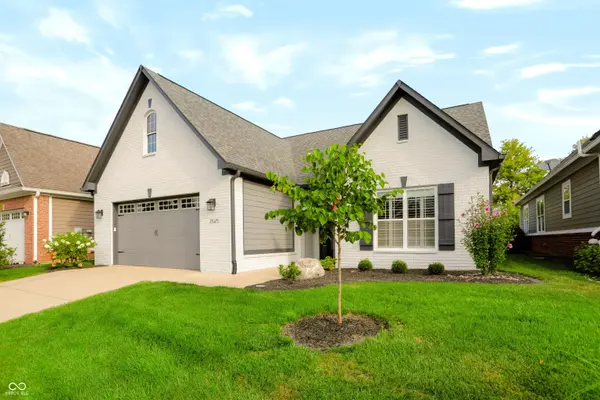
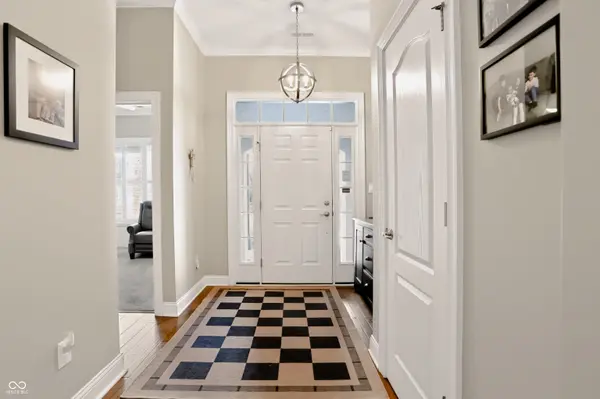
Enjoy easy, one-level living in the low-maintenance section of The Bridgewater Club. This beautifully updated 2-bedroom, 2-full-bath ranch combines an open, comfortable layout with an exceptional screened-in porch that extends the living space outdoors and creates the perfect setting for morning coffee, dining with friends or relaxing at the end of the day. Inside, 10-foot ceilings, crown molding and engineered hardwood floors add warmth and character throughout the main living areas. The Great Room features a fireplace and built-ins and flows into the dining area and updated kitchen with granite countertops, stainless steel appliances, tiled backsplash, large breakfast bar and walk-in pantry. A beautiful den with access to the screened-in porch provides an ideal space to unwind or work-from-home space. The spacious primary suite offers two walk-in closets and an updated bath with double sinks and an oversized tiled shower with built-in benches. The second bedroom also features a walk-in closet with convenient access to a full bath, providing a comfortable setup for overnight guests. Thoughtfully maintained with numerous updates including a newer roof, exterior paint, landscaping and a new water heater in 2026. Enjoy the Bridgewater lifestyle with golf, clubhouse dining, fitness, swimming, tennis, pickleball and an active social calendar just minutes from home.
Location
State IN
County Hamilton
Rooms
Main Level Bedrooms 2
Interior
Interior Features Built-in Features, High Ceilings, Walk-In Closet(s), Breakfast Bar, Paddle Fan, Pantry
Heating Forced Air, Natural Gas
Cooling Central Air
Fireplaces Number 1
Fireplaces Type Great Room
Equipment Smoke Alarm
Fireplace Y
Appliance Gas Cooktop, Dishwasher, Electric Water Heater, Disposal, Microwave, Gas Oven, Refrigerator, Water Softener Owned
Exterior
Garage Spaces 2.0
Water Access Desc Public
Building
Story One
Foundation Slab
Water Public
Architectural Style Ranch
Structure Type Brick
New Construction false
Schools
Elementary Schools Carey Ridge Elementary School
Middle Schools Westfield Middle School
High Schools Westfield High School
School District Westfield-Washington Schools
Others
HOA Fee Include Clubhouse,Exercise Room,Golf,Lawncare,ParkPlayground,Snow Removal,Tennis Court(s)
Ownership Mandatory Fee,Other/See Remarks
Read Less Info
Want to know what your home might be worth? Contact us for a FREE valuation!

BluPrint Real Estate Group | An INDIANA Licensed Brokerage
joinus@bluprintrealestategroup.com +1(317) 371-4412Our team is ready to help you sell your home for the highest possible price ASAP

© 2026 All listing information is courtesy of MIBOR Broker Listing Cooperative(R) as distributed by MLS Grid. All rights reserved.
Nearby Locations
"My job is to find and attract mastery-based agents to the office, protect the culture, and make sure everyone is happy! "