


$262,000
$265,000
1.1%For more information regarding the value of a property, please contact us for a free consultation.
3 Beds
2 Baths
1,441 SqFt
SOLD DATE : 10/30/2026
Key Details
Sold Price $262,000
Property Type Single Family Home
Sub Type Single Family Residence
Listing Status Sold
Purchase Type For Sale
Square Footage 1,441 sqft
Price per Sqft $181
Subdivision Barker
MLS Listing ID 22127735
Sold Date 10/30/26
Bedrooms 3
Full Baths 2
HOA Y/N No
Year Built 1956
Tax Year 2025
Lot Size 9,147 Sqft
Acres 0.21
Property Sub-Type Single Family Residence
Property Description
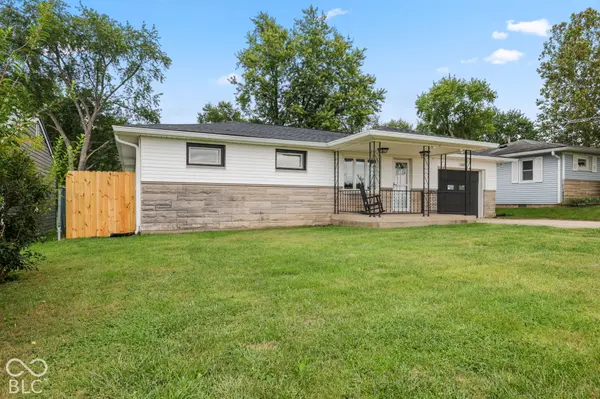
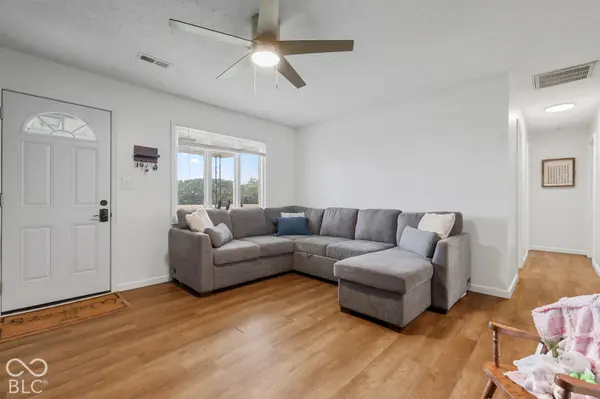
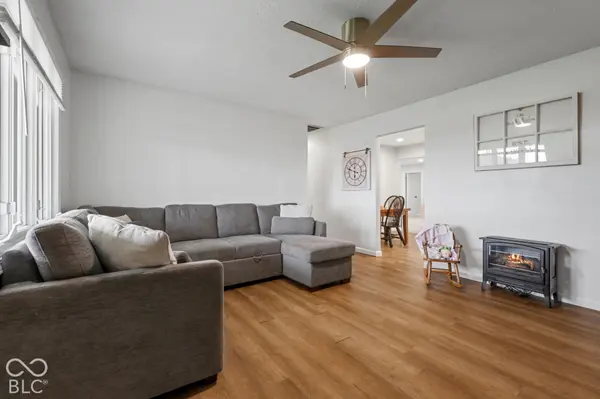
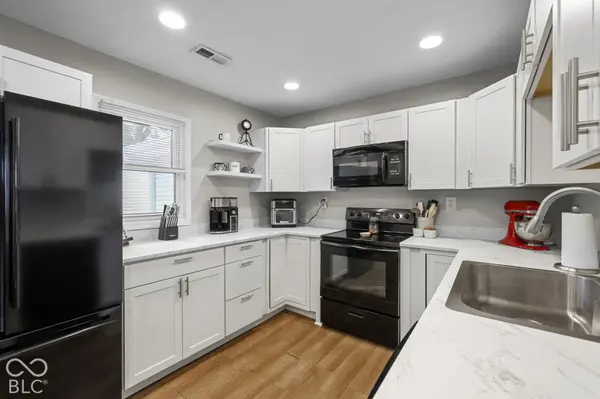
Nestled in a peaceful Clayton setting with easy access to US-40, this adorable three-bedroom, two-full-bath move-in ready ranch offers a thoughtful layout with two distinct living areas and no HOA. Wake up to incredible, unobstructed views across the road of open farmland and enjoy some of the most breathtaking sunsets in Indiana right from your front yard. Inside, the oversized primary suite serves as a true retreat featuring a spacious walk-in closet and a beautifully updated walk-in shower. Outdoors, the fully fenced backyard boasts an exceptional climate-controlled accessory building, ideal for a private home office, gym, workshop, or hobby space. Complete with an oversized deep one-car garage with extra driveway parking, all appliances included, and immediate possession at closing, this well-maintained home delivers the perfect blend of country views and everyday convenience. Key updates under 5 years old include roof, siding, windows, HVAC, gutters, well pump, and water filtration system.
Location
State IN
County Hendricks
Rooms
Main Level Bedrooms 3
Kitchen Kitchen Updated
Interior
Interior Features Attic Access, Eat-in Kitchen, Walk-In Closet(s)
Heating Forced Air
Cooling Central Air
Fireplace N
Appliance Dishwasher, Dryer, Disposal, Microwave, Electric Oven, Refrigerator, Washer, Water Heater
Exterior
Exterior Feature Carriage/Guest House
Garage Spaces 1.0
View Y/N false
Water Access Desc Private
Building
Story One
Foundation Crawl Space
Water Private
Architectural Style Ranch
Structure Type Vinyl With Stone
New Construction false
Schools
Middle Schools Cascade Middle School
School District Mill Creek Community Sch Corp
Read Less Info
Want to know what your home might be worth? Contact us for a FREE valuation!

BluPrint Real Estate Group | An INDIANA Licensed Brokerage
joinus@bluprintrealestategroup.com +1(317) 371-4412Our team is ready to help you sell your home for the highest possible price ASAP

© 2026 All listing information is courtesy of MIBOR Broker Listing Cooperative(R) as distributed by MLS Grid. All rights reserved.
Nearby Locations
"My job is to find and attract mastery-based agents to the office, protect the culture, and make sure everyone is happy! "