



$460,000
$455,000
1.1%For more information regarding the value of a property, please contact us for a free consultation.
4 Beds
4 Baths
3,407 SqFt
SOLD DATE : 10/30/2026
Key Details
Sold Price $460,000
Property Type Single Family Home
Sub Type Single Family Residence
Listing Status Sold
Purchase Type For Sale
Square Footage 3,407 sqft
Price per Sqft $135
Subdivision Little Lakes
MLS Listing ID 22097397
Sold Date 10/30/26
Bedrooms 4
Full Baths 3
Half Baths 1
HOA Y/N No
Year Built 2004
Tax Year 2025
Lot Size 0.570 Acres
Acres 0.57
Property Sub-Type Single Family Residence
Property Description
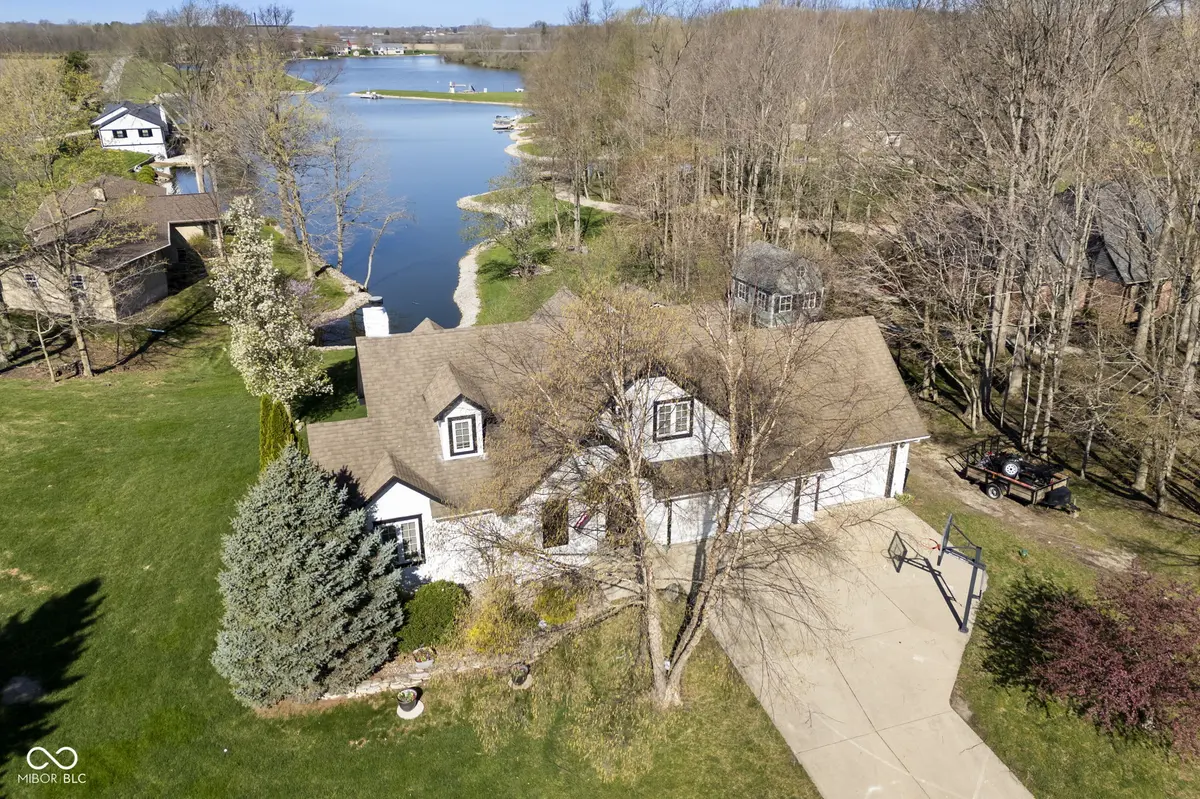
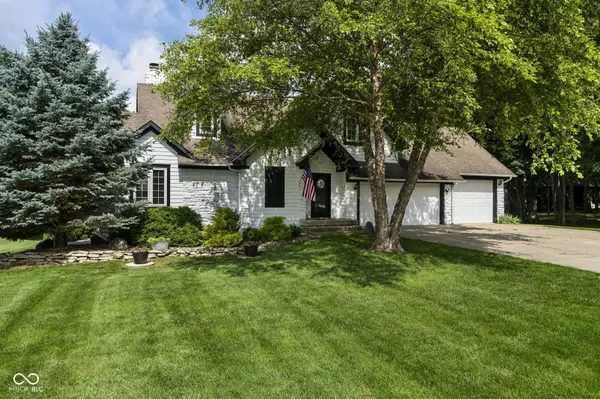
Wake up to beautiful lakefront views in Little Lakes Estates with this spacious 4-bedroom, 3.5-bath home offering 3,887 square feet of finished living space. With generous space and thoughtful updates throughout, this home provides the perfect setting for both everyday living and entertaining. The interior features beautifully remodeled bathrooms and numerous recent improvements that add comfort and peace of mind. Major updates include a new furnace and water heater in 2024, storage shed in 2025, and updated appliances. The home is also equipped with a perimeter drain system connected to two sump pumps, adding an extra level of protection and functionality. The split garage features plenty of additional storge space. With its prime location in Little Lakes Estates, generous living space, modern updates, and scenic lakefront views, this home offers a wonderful blend of comfort, convenience, and lifestyle.
Location
State IN
County Clinton
Rooms
Basement Finished
Main Level Bedrooms 1
Kitchen Kitchen Updated
Interior
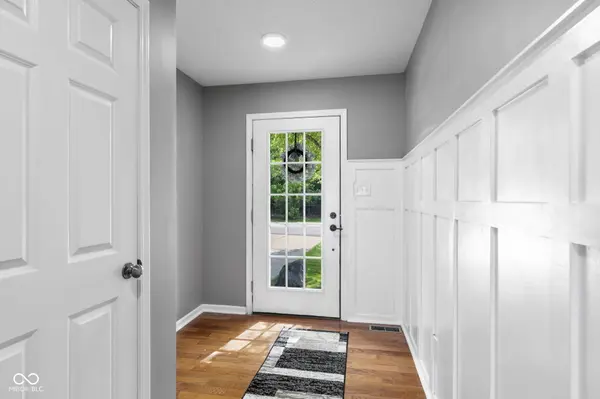
Interior Features Attic Stairway, Bath Sinks Double Main, Vaulted Ceiling(s), Entrance Foyer, Paddle Fan, Walk-In Closet(s), Wood Work Painted
Heating Forced Air, Natural Gas
Cooling Central Air
Flooring Hardwood
Fireplaces Number 1
Fireplaces Type Living Room, Wood Burning
Fireplace Y
Appliance Dishwasher, Dryer, Disposal, Gas Water Heater, Microwave, Electric Oven, Refrigerator, Washer, Water Softener Owned
Exterior
Exterior Feature Storage Shed
Garage Spaces 3.0
Utilities Available Electricity Connected, Natural Gas Connected, Septic System
Water Access Desc Well,Private
Building
Story One and One Half
Foundation Concrete Perimeter
Water Well, Private
Architectural Style Traditional
Structure Type Cement Siding,Stone
New Construction false
Schools
Elementary Schools Suncrest Elementary School
Middle Schools Frankfort Middle School
High Schools Frankfort High School
School District Community Schools Of Frankfort
Read Less Info
Want to know what your home might be worth? Contact us for a FREE valuation!

BluPrint Real Estate Group | An INDIANA Licensed Brokerage
joinus@bluprintrealestategroup.com +1(317) 371-4412Our team is ready to help you sell your home for the highest possible price ASAP

© 2026 All listing information is courtesy of MIBOR Broker Listing Cooperative(R) as distributed by MLS Grid. All rights reserved.
Nearby Locations
"My job is to find and attract mastery-based agents to the office, protect the culture, and make sure everyone is happy! "